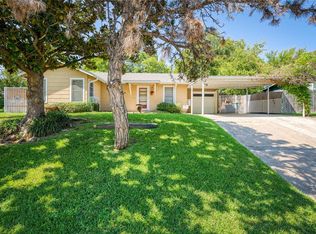
Welcome Home! This beautiful property has been well maintained, received several updates, and is ready for new owners! Located just minutes from the Historic Stockyards and Downtown Fort Worth, you are never far from the fun. Upon entry to the home, you will find the living space with wood burning fire place, vaulted ceiling, adorned with crowned molding. The fireplace passes through to an additional space that could be used for a playroom, office, bar area, or just about anything else! The kitchen features granite counter tops and an eat in kitchen and is attached to a formal dining room as well! All three bedrooms and bathrooms have been recently painted. In the backyard, you will find plenty of space to spread out, and there are also two large storage units!
Sold
Price Unknown
4804 Glade St, Fort Worth, TX 76114
3beds
1,802sqft
Single Family Residence
Built in 1984
0.25 Acres Lot
$291,200 Zestimate®
$--/sqft
$2,060 Estimated rent
Home value
$291,200
$268,000 - $317,000
$2,060/mo
Zestimate® history
Owner options
List your home for rent
$2,060/mo
Rent Zestimate®
Find your next renter with Zillow Rental Manager. Plus, with online applications, you can quickly screen prospective tenants – for free.
$2,060/mo
Rent Zestimate®
Refinance and save
Refinancing to a lower rate could help reduce your monthly payments and save thousands over the life of the loan.
Explore your selling options
Work with a Zillow partner agent
Leverage their expertise and Zillow's premium Showcase listings to get your home seen by more buyers.
Get startedList with your own agent
Get your home in front of millions of buyers by listing it on Zillow.
Learn how to do itSell it yourself
Take full control of how buyers see your home on Zillow by listing For Sale by Owner (FSBO).
List your homeWhat's special
Wood burning fireplaceFormal dining roomGranite counter topsVaulted ceilingCrowned moldingTwo large storage unitsEat in kitchen
Zillow last checked:
Listing updated:
Listed by:
Danielle Manzella 0684482 817-631-9803,
6th Ave Homes 817-631-9803
Bought with:
Hussein Ghazy
Mersal Realty
Source: NTREIS,MLS#: 20885343
Facts & features
Interior
Bedrooms & bathrooms
- Bedrooms: 3
- Bathrooms: 2
- Full bathrooms: 2
Primary bedroom
- Features: Ceiling Fan(s), Dual Sinks, Separate Shower
- Level: First
- Dimensions: 0 x 0
Living room
- Features: Ceiling Fan(s), Fireplace
- Level: First
- Dimensions: 0 x 0
Appliances
- Included: Dishwasher, Electric Range, Disposal, Microwave
- Laundry: Laundry in Utility Room
Features
- Dry Bar, Eat-in Kitchen, Granite Counters, Natural Woodwork
- Flooring: Ceramic Tile, Laminate
- Has basement: No
- Number of fireplaces: 1
- Fireplace features: Dining Room, Family Room, Wood Burning
Interior area
- Total interior livable area: 1,802 sqft
Property
Parking
- Total spaces: 2
- Parking features: Driveway, On Street
- Attached garage spaces: 2
- Has uncovered spaces: Yes
Features
- Levels: One
- Stories: 1
- Patio & porch: Rear Porch, Covered, Front Porch
- Exterior features: Storage
- Pool features: None
- Fencing: Back Yard,Wood
Lot
- Size: 0.25 Acres
Details
- Parcel number: 01881795
Construction
Type & style
- Home type: SingleFamily
- Architectural style: Detached
- Property subtype: Single Family Residence
Materials
- Brick
- Foundation: Slab
- Roof: Composition
Condition
- Year built: 1984
Utilities & green energy
- Sewer: Public Sewer
- Water: Public
- Utilities for property: Sewer Available, Water Available
Community & HOA
Community
- Subdivision: North Beverly Hills Estates
HOA
- Has HOA: No
Location
- Region: Fort Worth
Financial & listing details
- Tax assessed value: $277,000
- Annual tax amount: $6,535
- Date on market: 3/28/2025
- Cumulative days on market: 65 days
- Listing terms: Cash,Conventional,FHA,VA Loan
Price history
| Date | Event | Price |
|---|---|---|
| 6/30/2025 | Sold | -- |
Source: NTREIS #20885343 Report a problem | ||
| 6/11/2025 | Pending sale | $300,000$166/sqft |
Source: NTREIS #20885343 Report a problem | ||
| 6/1/2025 | Contingent | $300,000$166/sqft |
Source: NTREIS #20885343 Report a problem | ||
| 5/24/2025 | Price change | $300,000-3.2%$166/sqft |
Source: NTREIS #20885343 Report a problem | ||
| 3/29/2025 | Listed for sale | $310,000+11.1%$172/sqft |
Source: NTREIS #20885343 Report a problem | ||
| 11/19/2021 | Sold | -- |
Source: NTREIS #14684682 Report a problem | ||
| 10/24/2021 | Pending sale | $279,000$155/sqft |
Source: NTREIS #14684682 Report a problem | ||
| 10/21/2021 | Contingent | $279,000$155/sqft |
Source: NTREIS #14684682 Report a problem | ||
| 10/5/2021 | Listed for sale | $279,000$155/sqft |
Source: NTREIS #14684682 Report a problem | ||
Public tax history
| Year | Property taxes | Tax assessment |
|---|---|---|
| 2025 | $5,509 -2.1% | $277,000 |
| 2024 | $5,628 +11.3% | $277,000 +8% |
| 2023 | $5,056 -17.4% | $256,500 +15.3% |
| 2022 | $6,122 +242.9% | $222,406 +4.7% |
| 2021 | $1,785 +2.2% | $212,482 -0.7% |
| 2020 | $1,746 +2.7% | $214,058 +17.7% |
| 2019 | $1,701 +32.9% | $181,802 +11.6% |
| 2018 | $1,280 -19.2% | $162,951 -2.1% |
| 2017 | $1,584 +8.3% | $166,450 +23.6% |
| 2016 | $1,463 -6.2% | $134,670 +4.4% |
| 2015 | $1,559 | $129,000 |
| 2014 | $1,559 | $129,000 +9.5% |
| 2013 | -- | $117,800 -5.7% |
| 2012 | -- | $124,900 -6.4% |
| 2011 | -- | $133,400 -3.5% |
| 2010 | -- | $138,200 -6% |
| 2009 | -- | $147,000 -4.8% |
| 2008 | -- | $154,400 +7% |
| 2007 | -- | $144,300 |
| 2006 | -- | $144,300 +0.4% |
| 2005 | -- | $143,700 +6.8% |
| 2004 | -- | $134,500 |
| 2003 | -- | $134,500 +30.2% |
| 2002 | -- | $103,300 +0.7% |
| 2001 | -- | $102,600 +2.1% |
| 2000 | -- | $100,500 |
Find assessor info on the county website
Neighborhood: North Beverly Hills
Nearby homes
- $358,6003 bd2 ba1.2k sqft4808 Glade St, Fort Worth, TX 76114Off Market

- $207,9003 bd2 ba1.1k sqft2501 Capri Dr, Fort Worth, TX 76114Off Market
- $197,5002 bd1 ba1k sqft2505 Capri Dr, Fort Worth, TX 76114Off Market
- $184,1003 bd1 ba1.1k sqft4809 Flagstone Dr, Fort Worth, TX 76114Off Market
- $175,2003 bd1 ba1.1k sqft4813 Flagstone Dr, Fort Worth, TX 76114Off Market
- $201,7003 bd2 ba1k sqft4805 Flagstone Dr, Fort Worth, TX 76114Off Market
- $212,3003 bd2 ba1.2k sqft4812 Glade St, Fort Worth, TX 76114Off Market
- $226,6003 bd2 ba1.2k sqft4801 Glade St, Fort Worth, TX 76114Off Market
Nearby schools
GreatSchools rating
- 4/10Joy James Academy of LeadershipGrades: PK-5Distance: 0.7 mi
- 4/10Marsh Middle SchoolGrades: 6-8Distance: 2.2 mi
- 3/10Castleberry High SchoolGrades: 9-12Distance: 2.5 mi
Schools provided by the listing agent
- Elementary: Castleberr
- Middle: Marsh
- High: Castleberr
- District: Castleberry ISD
Source: NTREIS. This data may not be complete. We recommend contacting the local school district to confirm school assignments for this home.
Get a cash offer in 3 minutes
Find out how much your home could sell for in as little as 3 minutes with a no-obligation cash offer.
Estimated market value
$291,200
Get a cash offer in 3 minutes
Find out how much your home could sell for in as little as 3 minutes with a no-obligation cash offer.
Estimated market value
$291,200
