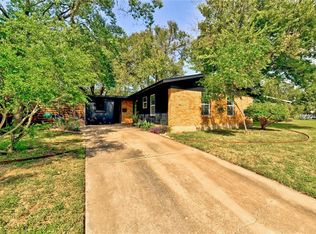
Welcome to a home that is a bold, vibrant take on South Austin living! Built in 2023, this architectural showstopper blends sleek, modern design with a colorful, creative soul. From the street, the dark vertical siding and crisp metal roof make a statement, but inside is where the real personality shines. Well positioned on a quiet street, this five-bedroom, five-bathroom, 3,000+ sq ft home sits in a cool neighborhood packed with fresh new builds. The location is unbeatable- just minutes from downtown, and South Lamar hot spots, and close enough to pop over to El Chilito for your morning taco fix. Inside, the home’s high ceilings, bright energy, and an explosion of natural light give quite the Austin vibe. The main living area features floor-to-ceiling windows that look over the backyard, making the whole space feel spacious. If you love to cook or entertain, the kitchen is going to be your favorite spot. It centers around an expansive island with waterfall countertops and what feels like endless counter space, flowing effortlessly into the living room so you're always part of the conversation. The thoughtful design offers convenience and style. The primary suite is a spacious oasis, featuring a spa-like bathroom with a freestanding soaking tub sitting right inside the massive walk-in shower. Also on the main floor, you'll find a second guest bedroom with its own full bath, perfect for visitors or a home office. Step through the massive glass sliding doors to a resort-style backyard paradise. Designed for pure fun and low maintenance, the yard features high-quality turf, a heated pool and built-in spa, all surrounded by a premium privacy fence. The covered back patio is a design highlight itself, complete with a chic ceiling fan and a beautiful cedar inlay ceiling- the perfect place to stay cool. Complete with a two-car garage and plenty of custom character, this place is the perfect mix of high-end modern living and real Austin personality.
52 days
|
682
|
47
|
Zillow last checked:
Listing updated:
Listed by:
Liz King(512) 264-4160,
Douglas Residential, LLC(512) 264-4160
Source: Unlock MLS,MLS#: 8991173
Loading...
Facts & features
Interior
Bedrooms & bathrooms
Bedrooms: 5
Bathrooms: 5
Full bathrooms: 5
Main level bedrooms: 2
Primary bedroom
Level: Main
Heating
Central, ENERGY STAR Qualified Equipment
Cooling
Ceiling Fan(s), Central Air
Appliances
Included: See Remarks, Dishwasher, Disposal, ENERGY STAR Qualified Appliances, Gas Range, Microwave, Oven, Gas Oven, Range, RNGHD, Refrigerator, Vented Exhaust Fan, Gas Water Heater, Wine Cooler
Features
Breakfast Bar, Built-in Features, Ceiling Fan(s), High Ceilings, Quartz Counters, Double Vanity, Electric Dryer Hookup, Gas Dryer Hookup, Kitchen Island, Low Flow Plumbing Fixtures, Multiple Living Areas, Open Floorplan, Primary Bedroom on Main, Smart Thermostat, Soaking Tub, Sound System, Study/Home Office, Walk-In Closet(s), Washer Hookup
Flooring: Wood
Windows: Aluminum Frames, ENERGY STAR Qualified Windows, Insulated Windows, See Remarks
Interior area
Total interior livable area: 3,102 sqft
Property
Parking
Total spaces: 2
Parking features: Driveway, Garage, Garage Door Opener, Garage Faces Side, Off Street
Garage spaces: 2
Accessibility
Accessibility features: Common Area
Features
Levels: Three Or More
Stories: 3
Patio & porch: Covered, Rear Porch
Exterior features: Private Yard, See Remarks
Has private pool: Yes
Pool features: ENERGY STAR Qualified pool pump, Gunite, Heated, In Ground, Outdoor Pool, Pool/Spa Combo, Tile
Spa features: Heated, In Ground
Fencing: Back Yard, Fenced, Gate, Privacy, Security, Wood
Has view: Yes
View description: None
Waterfront features: None
Lot
Size: 7,339 Square Feet
Features: Back Yard, Cul-De-Sac, Curbs, Few Trees, Front Yard, Gentle Sloping, Landscaped, Near Public Transit, Trees-Medium (20 Ft - 40 Ft), See Remarks
Details
Additional structures: None
Parcel number: 4804 Gladview Dr
Special conditions: Standard
Construction
Type & style
Home type: SingleFamily
Property subtype: Single Family Residence
Materials
Foundation: Slab
Roof: Metal
Condition
See Remarks
New construction: No
Year built: 2023
Details
Builder name: Soco Collaborative, LLC
Utilities & green energy
Sewer: Public Sewer
Water: Public
Utilities for property: Cable Available, Electricity Connected, Natural Gas Connected, Sewer Connected, Water Connected
Explore the cost of this home by adjusting the details. Changes won't be saved.
Principal & interest
$1,547
Mortgage insurance
$0
Property taxes
$170
Home insurance
$105
HOA fees
$0
Utilities
Not included
All calculations are estimates and provided by Zillow, Inc. for informational purposes only. Actual amounts may vary.
HOA fees may include property taxes on listings classified as Co-Ops. Contact the listing agent and/or owner for fee details.
Mortgage interest rates are dependent on a number of factors, including credit score, down payment, and repayment length. Interest rate data provided by Zillow Group Marketplace, Inc. as of 1/1/1970 from various mortgage lenders with which we have lead or other similar arrangements; the Estimated Payment is an average of those rates.
See how much you could borrow to make a competitive offer.