Skip main navigation
Sold for $330,000
Street View
  • $330,000

    4804 High Meadows Drive, Grovetown, GA

    4beds
    1,997sqft
    Single Family Residence
    Built in 2008
    0.29 Acres Lot
    $332,500 Zestimate®
    $165/sqft
    $1,957 Estimated rent

    Home value

    $332,500

    $313,000 - $352,000

    $1,957/mo

    Zestimate® history
    Loading
    Loading...

    Owner options

    List your home for rent

    $1,957/mo

    Rent Zestimate®

    Find your next renter with Zillow Rental Manager. Plus, with online applications, you can quickly screen prospective tenants – for free.

    Learn more

    $1,957/mo

    Rent Zestimate®

    Refinance and save

    $2,395/mo

    Est. payment

    Refinancing to a lower rate could help reduce your monthly payments and save thousands over the life of the loan.

    See today's rates

    $2,395/mo

    Est. payment

    Explore your selling options

    Work with a Zillow partner agent

    Leverage their expertise and Zillow's premium Showcase listings to get your home seen by more buyers.

    Get started

    List with your own agent

    Get your home in front of millions of buyers by listing it on Zillow.

    Learn how to do it

    Sell it yourself

    Take full control of how buyers see your home on Zillow by listing For Sale by Owner (FSBO).

    List your home

    What's special

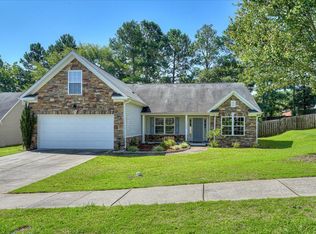
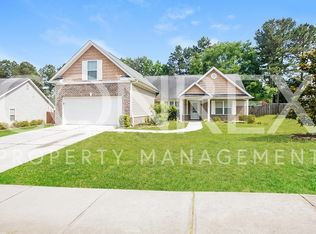
    An artfully reimagined residence where every finish reflects intention, quality, and a true sense of home. The current owners envisioned something exceptional—and delivered. Now, as they begin a new chapter out of state, you have the opportunity to enjoy the fruits of their thoughtful investment. This like-new showpiece features brand-new Alside Prodigy 1½'' insulated siding in a timeless Cape Cod hue—offering superior energy efficiency and a higher R-value than Hardie plank. The new roof completes the exterior transformation, elevating both curb appeal and long-term peace of mind. Step inside to soaring vaulted ceilings, custom built-ins, and rich hardwood floors that anchor the sunlit living spaces. The kitchen is a culinary dream, outfitted with Level 5 quartzite countertops (sealed for durability), tile flooring, stainless steel appliances (all included!), and a sunny breakfast area that flows seamlessly into the dramatic great room. A formal dining space with its own vaulted ceiling is ideal for hosting celebrations, while the flexible upstairs bedroom—equipped with its own independent mini split system—offers comfortable year-round use as a home office, playroom, or guest retreat. With four generously sized bedrooms, a spacious laundry room, and tastefully updated bathrooms, this home blends timeless style with modern function. Outside, the fully fenced backyard is expansive and cleared of trees for maximum usability—yet still offers privacy thanks to the adjacent common area. There's plenty of room for a pool, garden, or outdoor entertaining. The side-entry two-car garage adds everyday convenience and a clean façade. This home stands apart with upgrades that matter—from luxury surfaces to energy efficiency and smart layout. Whether you're relocating locally or from across the country, Your home is move-in ready, meticulously cared for, and waiting for its next story. Fresh landscaping with vibrant seasonal accents. Community pool just down the street. Minutes from Fort Eisenhower - Shopping, dining, parks and gyms. Ideal for any new homeowner. *pictures coming soon.

    Zillow last checked:

    Listing updated:

    Listed by:

    Lisa Medders 618-207-9508,

    EXP Realty, LLC

    Bought with:

    Nicholas Wysong, 396448

    Southeastern Residential, LLC

    Source: Hive MLS,MLS#: 98199621MLS LogoOriginating MLS: REALTORS® of Greater Augusta

    Facts & features

    Interior

    Bedrooms & bathrooms
    • Bedrooms: 4
    • Bathrooms: 2
    • Full bathrooms: 2
    Primary bedroom
    • Level: Main
    • Dimensions: 18 x 16
    Bedroom 2
    • Level: Main
    • Dimensions: 12 x 11
    Bedroom 3
    • Level: Main
    • Dimensions: 11 x 10
    Bedroom 4
    • Level: Upper
    • Dimensions: 18 x 10
    Breakfast room
    • Level: Main
    • Dimensions: 12 x 10
    Dining room
    • Level: Main
    • Dimensions: 10 x 10
    Great room
    • Level: Main
    • Dimensions: 22 x 14
    Kitchen
    • Level: Ground
    • Dimensions: 12 x 12
    Laundry
    • Level: Main
    • Dimensions: 12 x 6
    Heating
    • Electric, Forced Air
    Cooling
    • Central Air, Ceiling Fan(s), Multi Units
    Appliances
    • Included: Built-In Microwave, Refrigerator, Range, Disposal, Dishwasher
    • Laundry: Dryer Hookup, Washer Hookup
    Features
    • Walk-in Closet(s), Pantry, Blinds/Shades, Built-in Features, Walk-In Closet(s), Wired for Data, See Remarks
    • Flooring: Carpet, Ceramic Tile, Hardwood
    • Doors: Thermal Doors, Storm Door(s)
    • Windows: Storm Window(s), Thermal Windows
    • Basement: None
    • Attic: Floored,Scuttle,Storage
    Interior area
    • Total structure area: 1,997
    • Total interior livable area: 1,997 sqft

    Property

    Parking
    • Total spaces: 2
    • Parking features: Attached, Concrete, Garage Door Opener, See Remarks, Garage, Parking Pad
    • Has attached garage: Yes
    Features
    • Patio & porch: Patio, Porch, Front Porch
    • Exterior features: Storm Doors, Thermal Doors
    • Fencing: Privacy,Fenced
    Lot
    • Size: 0.29 Acres
    • Dimensions: 77 x 150 x 91 x 147
    • Features: See Remarks, Landscaped, Sprinklers in Front, Sprinklers in Rear
    Details
    • Parcel number: 050116

    Construction

    Type & style
    • Home type: SingleFamily
    • Property subtype: Single Family Residence
    Materials
    • Stone, Vinyl Siding
    • Foundation: Slab
    • Roof: Composition
    Condition
    • New construction: No
    • Year built: 2008

    Utilities & green energy

    • Sewer: Public Sewer
    • Water: Public
    • Utilities for property: Cable Available

    Community & neighborhood

    Security
    • Security features: Smoke Detector(s)
    Location
    • Region: Grovetown
    • Subdivision: High Meadows

    HOA & financial

    HOA
    • Has HOA: Yes
    • HOA fee: $375 annually
    • Amenities included: Clubhouse, Pool, Sidewalks, Street Lights

    Other

    Other facts
    • Listing agreement: Exclusive Right To Sell
    • Listing terms: Cash,Conventional,FHA,VA Loan

    Price history

    DateEventPrice
    7/15/2025Sold$330,000+1.6%$165/sqft
    Source: Hive MLS #98199621 Report a problem
    5/30/2025Pending sale$324,900$163/sqft
    Source: REALTORS® of Greater Augusta #542367 Report a problem
    5/27/2025Listed for sale$324,900+27.5%$163/sqft
    Source: REALTORS® of Greater Augusta #542367 Report a problem
    1/13/2022Sold$254,900+2%$128/sqft
    Source: Public Record Report a problem
    11/27/2021Pending sale$249,900$125/sqft
    Source: REALTORS® of Greater Augusta #478283 Report a problem
    11/24/2021Listed for sale$249,900+31.6%$125/sqft
    Source: REALTORS® of Greater Augusta #478283 Report a problem
    12/12/2019Listing removed$1,495$1/sqft
    Source: RE/MAX TRUE ADVANTAGE #448787 Report a problem
    11/14/2019Listed for rent$1,495$1/sqft
    Source: RE/MAX TRUE ADVANTAGE #448787 Report a problem
    3/1/2019Sold$189,900$95/sqft
    Source: Public Record Report a problem
    1/19/2019Pending sale$189,900$95/sqft
    Source: RE/MAX PARTNERS #435647 Report a problem
    12/27/2018Listed for sale$189,900+2.6%$95/sqft
    Source: RE/MAX PARTNERS #435647 Report a problem
    7/31/2008Sold$185,000+406.8%$93/sqft
    Source: Public Record Report a problem
    11/20/2007Sold$36,500$18/sqft
    Source: Public Record Report a problem

    Public tax history

    YearProperty taxesTax assessment
    2025$2,765 -2.8%$283,754 +1.7%
    2024$2,846 +7.2%$278,956 +9.4%
    2023$2,654 +3.7%$254,900 +5.9%
    2022$2,559 +11.5%$240,598 +17%
    2021$2,296 +8.9%$205,697 +170.8%
    2020$2,108 -1.6%$75,960 -1.3%
    2019$2,142 +6.1%$76,948 +6.1%
    2018$2,018 +1.5%$72,491 +1.8%
    2017$1,989 -2.9%$71,186 +3.4%
    2016$2,049 +7%$68,843 +3.2%
    2015$1,914 +2.9%$66,683 +1.2%
    2014$1,861 +6%$65,898 -0.8%
    2012$1,756 -1.5%$66,443 +0.5%
    2011$1,783 -3.4%$66,108 -4.3%
    2010$1,847 -3.4%$69,092 -2.5%
    2009$1,911 $70,835

    Find assessor info on the county website

    Neighborhood: 30813

    Nearby schools

    GreatSchools rating
    Schools provided by the listing agent
    • Elementary: Baker Place Elementary
    • Middle: Columbia
    • High: Grovetown High

    Source: Hive MLS. This data may not be complete. We recommend contacting the local school district to confirm school assignments for this home.

    Get pre-qualified for a loan
    At Zillow Home Loans, we can pre-qualify you in as little as 5 minutes with no impact to your credit score.

    An equal housing lender. NMLS #10287.

    Sell for more on Zillow
    Get a Zillow Showcase℠ listing at no additional cost and you could sell for .
    $332,500
    2% more
    +$6,650
    With Zillow Showcase(estimated)
    $339,150