Back on the market-Contingency fell through so this beauty is ready for a buyer! Welcome to this beautifully updated West Plaza Tudor—where classic charm meets modern comfort. Nestled in one of Kansas City’s most sought-after neighborhoods, this home is just a short walk from the vibrant Plaza retail and entertainment district and is move-in ready. Step inside to discover a thoughtfully renovated interior featuring granite countertops, newer appliances, and stylish contemporary finishes throughout. The living spaces offer a perfect balance of sophistication and comfort, ideal for both relaxing and entertaining. A cozy fireplace adds warmth and character, while the open layout enhances the home’s inviting feel. The home offers three bedrooms and one-and-a-half bathrooms, along with a garage for convenient parking and storage and a little extra space for relaxing was added in the basement. Outside, the landscaped yard complements the timeless Tudor architecture. With new fencing enjoy a peaceful and private setting for gatherings or quiet evenings outdoors. A covered front porch provides a charming spot to enjoy your morning coffee or sunset views. Don’t miss this exceptional opportunity to live in the heart of West Plaza, surrounded by upscale amenities and urban convenience, all while enjoying the style and ease of this beautifully maintained home.
Sold
Price Unknown
4804 Holly St, Kansas City, MO 64112
3beds
1,232sqft
Single Family Residence
Built in 1931
3,818 Square Feet Lot
$366,000 Zestimate®
$--/sqft
$2,186 Estimated rent
Home value
$366,000
$329,000 - $406,000
$2,186/mo
Zestimate® history
Owner options
List your home for rent
$2,186/mo
Rent Zestimate®
Find your next renter with Zillow Rental Manager. Plus, with online applications, you can quickly screen prospective tenants – for free.
$2,186/mo
Rent Zestimate®
Refinance and save
Refinancing to a lower rate could help reduce your monthly payments and save thousands over the life of the loan.
Explore your selling options
Work with a Zillow partner agent
Leverage their expertise and Zillow's premium Showcase listings to get your home seen by more buyers.
Get startedList with your own agent
Get your home in front of millions of buyers by listing it on Zillow.
Learn how to do itSell it yourself
Take full control of how buyers see your home on Zillow by listing For Sale by Owner (FSBO).
List your homeWhat's special
Zillow last checked:
Listing updated:
Listed by:
Magnolia KC Group 913-375-6822,
Compass Realty Group,
Jennifer Weaver 913-375-6822,
Compass Realty Group
Bought with:
Liz Zimmerman, BR00225218
Weichert, Realtors Welch & Com
Source: Heartland MLS as distributed by MLS GRID,MLS#: 2553687
Facts & features
Interior
Bedrooms & bathrooms
- Bedrooms: 3
- Bathrooms: 2
- Full bathrooms: 1
- 1/2 bathrooms: 1
Primary bedroom
- Features: Ceiling Fan(s), Wood Floor
- Level: Second
- Area: 144 Square Feet
- Dimensions: 12 x 12
Bedroom 2
- Features: Wood Floor
- Level: Second
- Area: 121 Square Feet
- Dimensions: 11 x 11
Bedroom 3
- Features: Built-in Features, Wood Floor
- Level: Second
- Area: 99 Square Feet
- Dimensions: 11 x 9
Bathroom 1
- Features: Ceramic Tiles, Shower Over Tub
- Level: Second
- Area: 40 Square Feet
- Dimensions: 8 x 5
Dining room
- Features: Wood Floor
- Level: First
- Area: 121 Square Feet
- Dimensions: 11 x 11
Enclosed porch
- Features: Ceramic Tiles
- Level: First
- Area: 77 Square Feet
- Dimensions: 11 x 7
Kitchen
- Features: Built-in Features
- Level: First
- Area: 88 Square Feet
- Dimensions: 11 x 8
Living room
- Features: Fireplace, Wood Floor
- Level: First
- Area: 187 Square Feet
- Dimensions: 17 x 11
Heating
- Natural Gas
Cooling
- Electric
Appliances
- Included: Dishwasher, Disposal, Dryer, Refrigerator, Free-Standing Electric Oven, Gas Range, Washer
- Laundry: Bedroom Level, In Basement
Features
- Flooring: Wood
- Doors: Storm Door(s)
- Windows: Thermal Windows
- Basement: Interior Entry,Stone/Rock
- Number of fireplaces: 1
- Fireplace features: Gas, Living Room
Interior area
- Total structure area: 1,232
- Total interior livable area: 1,232 sqft
- Finished area above ground: 1,232
- Finished area below ground: 0
Property
Parking
- Total spaces: 1
- Parking features: Attached, Basement, Garage Faces Front
- Attached garage spaces: 1
Features
- Patio & porch: Deck, Patio, Porch
Lot
- Size: 3,818 Square Feet
- Dimensions: 3818
- Features: City Lot
Details
- Parcel number: 30430112200000000
Construction
Type & style
- Home type: SingleFamily
- Architectural style: Tudor
- Property subtype: Single Family Residence
Materials
- Shingle Siding
- Roof: Composition
Condition
- Year built: 1931
Utilities & green energy
- Sewer: Public Sewer
- Water: Public
Community & HOA
Community
- Subdivision: Waverly Place
HOA
- Has HOA: No
- HOA name: n/a
Location
- Region: Kansas City
Financial & listing details
- Tax assessed value: $293,590
- Annual tax amount: $5,263
- Date on market: 6/13/2025
- Listing terms: Cash,Conventional,FHA,VA Loan
- Ownership: Private
- Road surface type: Paved
Price history
| Date | Event | Price |
|---|---|---|
| 1/27/2026 | Listing removed | $2,750$2/sqft |
Source: Zillow Rentals Report a problem | ||
| 10/28/2025 | Listed for rent | $2,750$2/sqft |
Source: Zillow Rentals Report a problem | ||
| 9/8/2025 | Sold | -- |
Source:  Heartland MLS as distributed by MLS GRID #2553687 Report a problem Heartland MLS as distributed by MLS GRID #2553687 Report a problem | ||
| 8/11/2025 | Pending sale | $400,000$325/sqft |
Source: Heartland MLS as distributed by MLS GRID #2553687 Report a problem | ||
| 8/7/2025 | Listed for sale | $400,000-2.4%$325/sqft |
Source: Heartland MLS as distributed by MLS GRID #2553687 Report a problem | ||
| 6/20/2025 | Contingent | $410,000$333/sqft |
Source: Heartland MLS as distributed by MLS GRID #2553687 Report a problem | ||
| 6/13/2025 | Listed for sale | $410,000+10.8%$333/sqft |
Source: Heartland MLS as distributed by MLS GRID #2553687 Report a problem | ||
| 7/14/2023 | Sold | -- |
Source: Heartland MLS as distributed by MLS GRID #2435489 Report a problem | ||
| 6/29/2023 | Pending sale | $370,000$300/sqft |
Source: Heartland MLS as distributed by MLS GRID #2435489 Report a problem | ||
| 6/19/2023 | Contingent | $370,000$300/sqft |
Source: Heartland MLS as distributed by MLS GRID #2435489 Report a problem | ||
| 5/30/2023 | Listed for sale | $370,000+3.6%$300/sqft |
Source: Heartland MLS as distributed by MLS GRID #2435489 Report a problem | ||
| 9/21/2021 | Sold | -- |
Source: Heartland MLS as distributed by MLS GRID #2338397 Report a problem | ||
| 8/16/2021 | Pending sale | $357,000$290/sqft |
Source: Heartland MLS as distributed by MLS GRID #2338397 Report a problem | ||
| 8/6/2021 | Listed for sale | $357,000-3.3%$290/sqft |
Source: Heartland MLS as distributed by MLS GRID #2338397 Report a problem | ||
| 8/6/2021 | Listing removed | -- |
Source: Heartland MLS as distributed by MLS GRID #2334103 Report a problem | ||
| 7/16/2021 | Listed for sale | $369,000$300/sqft |
Source: Heartland MLS as distributed by MLS GRID #2334103 Report a problem | ||
Public tax history
| Year | Property taxes | Tax assessment |
|---|---|---|
| 2025 | $4,679 -11.1% | $55,782 -16.4% |
| 2024 | $5,263 +1% | $66,688 |
| 2023 | $5,214 +50.3% | $66,688 +58.1% |
| 2022 | $3,470 +0.3% | $42,180 |
| 2021 | $3,458 -1.3% | $42,180 |
| 2020 | $3,502 +2.1% | $42,180 |
| 2019 | $3,429 | $42,180 +50.9% |
| 2018 | $3,429 +47.9% | $27,956 |
| 2017 | $2,319 +8.2% | $27,956 +4.2% |
| 2016 | $2,143 +1.4% | $26,824 +2% |
| 2014 | $2,113 +7.7% | $26,298 |
| 2013 | $1,963 +0.5% | $26,298 +9.3% |
| 2012 | $1,954 +0.1% | $24,058 |
| 2011 | $1,952 +0.9% | $24,058 |
| 2010 | $1,935 -3.5% | $24,058 |
| 2009 | $2,006 +0.5% | $24,058 -4% |
| 2008 | $1,997 -0.9% | $25,061 |
| 2007 | $2,015 +0% | $25,061 |
| 2006 | $2,015 +19.3% | $25,061 |
| 2005 | $1,689 +0.1% | $25,061 +18.8% |
| 2004 | $1,688 +14.3% | $21,101 |
| 2003 | $1,477 +0.3% | $21,101 +15% |
| 2002 | $1,473 +11.7% | $18,349 |
| 2001 | $1,319 | $18,349 |
Find assessor info on the county website
Neighborhood: West Plaza
Nearby homes
- $--2 bd2 ba1.3k sqft4808 Holly St, Kansas City, MO 64112Sold

- $314,8002 bd1 ba1k sqft1201 W 48th St, Kansas City, MO 64112Off Market
- $256,3002 bd1 ba713 sqft4810 Holly St APT 2, Kansas City, MO 64112Off Market
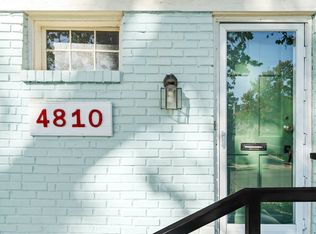
- $--2 bd1 ba860 sqft4810 Holly St APT 1, Kansas City, MO 64112Sold

- $---- bd1 ba-- sqft4810 Holly St, Kansas City, MO 64112Sold
- $310,9002 bd1 ba945 sqft4805 Mercier St, Kansas City, MO 64112Off Market
- $497,0004 bd3 ba2.2k sqft4807 Mercier St, Kansas City, MO 64112Off Market
- $280,8002 bd2 ba1.4k sqft1205 W 48th St, Kansas City, MO 64112Off Market
Nearby schools
GreatSchools rating
- 3/10Primitivo Garcia Elementary SchoolGrades: PK-6Distance: 3.7 mi
- 2/10Central Middle SchoolGrades: 7-8Distance: 3.8 mi
- 1/10Central High SchoolGrades: 9-12Distance: 3.7 mi
Schools provided by the listing agent
- Elementary: Allen
- Middle: Allen
- High: Allen
Source: Heartland MLS as distributed by MLS GRID. This data may not be complete. We recommend contacting the local school district to confirm school assignments for this home.
Get a cash offer in 3 minutes
Find out how much your home could sell for in as little as 3 minutes with a no-obligation cash offer.
Estimated market value
$366,000
Get a cash offer in 3 minutes
Find out how much your home could sell for in as little as 3 minutes with a no-obligation cash offer.
Estimated market value
$366,000
- Missouri
- Jackson County
- Kansas City
- 64112
- West Plaza
- 4804 Holly St
Nearby cities
Nearby neighborhoods
Nearby zip codes
Other Kansas City Topics
