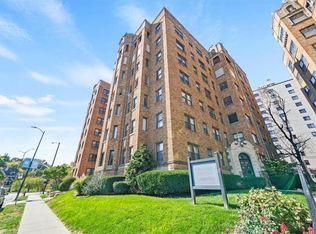
Nestled atop the iconic Country Club Plaza in vibrant Kansas City, this 2bd/2.1ba/2 car penthouse condo offers a lifestyle of luxury and sophistication. This penthouse is more than a residence, it's a statement of affluence and discerning taste. Perched high above the bustling streets, it provides breathtaking views of the Plaza's Spanish-inspired architecture and cityscape. Step inside and be greeted by a spacious, open-concept living space adorned with high-end finishes and elegant details. With multiple living spaces it provides ample space for both relaxation and entertainment. The gourmet kitchen is a culinary enthusiast's dream featuring top of the line appliances and a sleek design; walk-in pantry, pull-out drawers, gas stove top, ss appliances, wine cooler, drink drawers, commercial fridge, unique shaped island with quartz and marble counters. The main living area seamlessly flows into a private terrace, perfect for savoring sunsets and alfresco dining. Imagine waking up to the sunrise streaming through the large windows of your master-suite, complete with a luxurious spa-like bathroom and private balcony. This penthouse condo redefines urban living with its proximity to upscale shopping, fine dining and cultural attractions. Experience the epitome of redefined living in the heart of the Country Club Plaza; watch the plaza light ceremony, enjoy art fairs, Nelson Art Gallery and so much more. *SECURED BUILDING W/PRIVATE ELEVATOR THAT OPENS DIRECTLY INTO THE PENTHOUSE.* The parking spaces are located in the Winston Churchill building (behind Robert Louis Stevenson). **FURNITURE IS NEGOTIABLE.** ***Buyer and buyer's agent to verify measurements, taxes, etc. Information deemed reliable but not guaranteed.***
Sold
Price Unknown
4804 Jefferson St #701A-D, Kansas City, MO 64112
2beds
2,785sqft
Condominium
Built in 1928
-- sqft lot
$1,064,100 Zestimate®
$--/sqft
$3,001 Estimated rent
Home value
$1,064,100
$947,000 - $1.19M
$3,001/mo
Zestimate® history
Owner options
List your home for rent
$3,001/mo
Rent Zestimate®
Find your next renter with Zillow Rental Manager. Plus, with online applications, you can quickly screen prospective tenants – for free.
$3,001/mo
Rent Zestimate®
Refinance and save
$800/mo
Est. payment
Refinancing to a lower rate could help reduce your monthly payments and save thousands over the life of the loan.
$800/mo
Est. payment
Explore your selling options
Work with a Zillow partner agent
Leverage their expertise and Zillow's premium Showcase listings to get your home seen by more buyers.
Get startedList with your own agent
Get your home in front of millions of buyers by listing it on Zillow.
Learn how to do itSell it yourself
Take full control of how buyers see your home on Zillow by listing For Sale by Owner (FSBO).
List your homeWhat's special
Commercial fridgePrivate balconyFine diningWine coolerIconic country club plazaPrivate terraceGourmet kitchen
Zillow last checked:
Listing updated:
Listed by:
Dana Allen 913-706-7255,
ReeceNichols - Leawood South
Bought with:
Lauren Kopfer, 00243045
Source: Heartland MLS as distributed by MLS GRID,MLS#: 2453021
Facts & features
Interior
Bedrooms & bathrooms
- Bedrooms: 2
- Bathrooms: 3
- Full bathrooms: 2
- 1/2 bathrooms: 1
Primary bedroom
- Features: All Carpet, Walk-In Closet(s)
- Level: Main
- Dimensions: 19 x 12
Bedroom 2
- Features: All Carpet, Walk-In Closet(s)
- Level: Main
- Dimensions: 19 x 10
Primary bathroom
- Features: Double Vanity, Quartz Counter, Shower Only
- Level: Main
Bathroom 2
- Features: Double Vanity, Quartz Counter, Shower Only
- Level: Main
Bonus room
- Features: Wet Bar, Wood Floor
- Level: Main
- Dimensions: 10 x 19
Dining room
- Features: Wood Floor
- Level: Main
- Dimensions: 11 x 10
Family room
- Features: Wood Floor
- Level: Main
- Dimensions: 10 x 13
Kitchen
- Features: Kitchen Island, Marble, Pantry, Quartz Counter
- Level: Main
- Dimensions: 21 x 9
Living room
- Features: Wood Floor
- Level: Main
- Dimensions: 17 x 16
Office
- Features: Wood Floor
- Level: Main
- Dimensions: 12 x 9
Heating
- Forced Air, Radiant Floor
Cooling
- Electric
Appliances
- Included: Cooktop, Dishwasher, Disposal, Dryer, Refrigerator, Built-In Oven, Stainless Steel Appliance(s), Washer
- Laundry: Laundry Room, Main Level
Features
- Ceiling Fan(s), Custom Cabinets, Kitchen Island, Walk-In Closet(s), Wet Bar
- Flooring: Carpet, Wood
- Windows: Thermal Windows
- Basement: Interior Entry,Unfinished
- Has fireplace: No
Interior area
- Total structure area: 2,785
- Total interior livable area: 2,785 sqft
- Finished area above ground: 2,785
Property
Parking
- Total spaces: 2
- Parking features: Covered, Detached, Other
- Garage spaces: 2
Accessibility
- Accessibility features: Accessible Full Bath, Accessible Central Living Area
Lot
- Size: 3,048 Square Feet
- Features: City Limits, Level
Details
- Parcel number: 30440111500007004
Construction
Type & style
- Home type: Condo
- Architectural style: Spanish,Traditional
- Property subtype: Condominium
Materials
- Brick
- Roof: Tile
Condition
- Year built: 1928
Utilities & green energy
- Sewer: Public Sewer
- Water: Public
Community & HOA
Community
- Subdivision: Robert Lewis Stevenson
HOA
- Has HOA: Yes
- Amenities included: Exercise Room
- Services included: Maintenance Structure, Maintenance Grounds, Insurance, Snow Removal, Trash
- HOA fee: $800 monthly
Location
- Region: Kansas City
Financial & listing details
- Annual tax amount: $12,974
- Date on market: 10/2/2023
- Listing terms: Cash,Conventional,FHA,VA Loan
- Ownership: Estate/Trust
Price history
| Date | Event | Price |
|---|---|---|
| 11/17/2023 | Sold | -- |
Source:  Heartland MLS as distributed by MLS GRID #2453021 Report a problem Heartland MLS as distributed by MLS GRID #2453021 Report a problem | ||
| 11/4/2023 | Pending sale | $1,200,000$431/sqft |
Source: Heartland MLS as distributed by MLS GRID #2453021 Report a problem | ||
| 10/2/2023 | Listed for sale | $1,200,000$431/sqft |
Source: Heartland MLS as distributed by MLS GRID #2453021 Report a problem | ||
Public tax history
Tax history is unavailable.
Neighborhood: West Plaza
Nearby homes
- $--3 bd2 ba1.4k sqft4804 Jefferson St #5D & 5C, Kansas City, MO 64112Sold
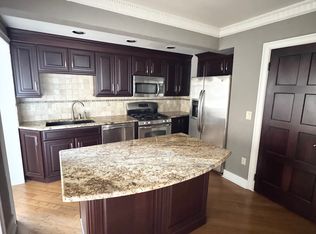
- $184,0001 bd1 ba654 sqft4804 Jefferson St #3A, Kansas City, MO 64112Off Market
- $--1 bd1 ba700 sqft4804 Jefferson St APT 203, Kansas City, MO 64112Off Market
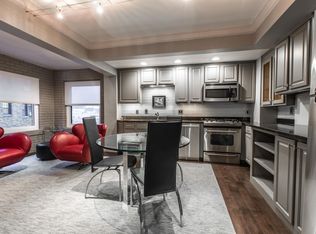
- $260,8001 bd1 ba900 sqft4804 Jefferson St APT 503, Kansas City, MO 64112Off Market
- $--1 bd1 ba750 sqft4804 Jefferson St APT 204, Kansas City, MO 64112Off Market
- $468,8001 bd1 ba900 sqft4804 Jefferson St, Kansas City, MO 64112Off Market
- $156,4001 bd1 ba537 sqft4804 Jefferson St #1A, Kansas City, MO 64112Off Market
- $168,9001 bd1 ba697 sqft4804 Jefferson St #1B, Kansas City, MO 64112Off Market
Nearby schools
GreatSchools rating
- 3/10Primitivo Garcia Elementary SchoolGrades: PK-6Distance: 3.7 mi
- 2/10Central Middle SchoolGrades: 7-8Distance: 3.5 mi
- 1/10Central High SchoolGrades: 9-12Distance: 3.4 mi
Schools provided by the listing agent
- Elementary: Longfellow
- Middle: Central
- High: Central Heights
Source: Heartland MLS as distributed by MLS GRID. This data may not be complete. We recommend contacting the local school district to confirm school assignments for this home.
Get a cash offer in 3 minutes
Find out how much your home could sell for in as little as 3 minutes with a no-obligation cash offer.
Estimated market value
$1,064,100
Get a cash offer in 3 minutes
Find out how much your home could sell for in as little as 3 minutes with a no-obligation cash offer.
Estimated market value
$1,064,100
- Missouri
- Jackson County
- Kansas City
- 64112
- West Plaza
- 4804 Jefferson St Unit 701A-D
Nearby cities
Nearby neighborhoods
Nearby zip codes
Other Kansas City Topics
