Step into this charming home filled with light and comfort, with its vaulted main living space and cozy ambience. This three-bedroom home features a beautiful primary suite with an ensuite bath and generous walk-in closet. The second bedroom also features a vaulted ceiling and large front facing window. Recent updates like a new roof and upgraded gutters ensure peace of mind, while the gas fireplace adds warmth to the cozy atmosphere. Don't miss the large pantry offering ample storage space. This home is your perfect sanctuary. Welcome home!
Sold
Street View
Price Unknown
4804 Lillian Dr, Columbia, MO 65202
3beds
1,509sqft
Single Family Residence
Built in 1997
10,625 Square Feet Lot
$289,800 Zestimate®
$--/sqft
$1,553 Estimated rent
Home value
$289,800
$275,000 - $304,000
$1,553/mo
Zestimate® history
Owner options
List your home for rent
$1,553/mo
Rent Zestimate®
Find your next renter with Zillow Rental Manager. Plus, with online applications, you can quickly screen prospective tenants – for free.
$1,553/mo
Rent Zestimate®
Refinance and save
Refinancing to a lower rate could help reduce your monthly payments and save thousands over the life of the loan.
Explore your selling options
Work with a Zillow partner agent
Leverage their expertise and Zillow's premium Showcase listings to get your home seen by more buyers.
Get startedList with your own agent
Get your home in front of millions of buyers by listing it on Zillow.
Learn how to do itSell it yourself
Take full control of how buyers see your home on Zillow by listing For Sale by Owner (FSBO).
List your homeWhat's special
Gas fireplaceThree-bedroom homeVaulted main living spaceCozy ambienceLarge front facing windowGenerous walk-in closet
Zillow last checked:
Listing updated:
Listed by:
Robyn Lefler 573-881-7632,
Weichert, Realtors - House of Brokers 573-446-6767
Bought with:
Donna Neil, 1999128608
REMAX Boone Realty
Source: CBORMLS,MLS#: 433550
Facts & features
Interior
Bedrooms & bathrooms
- Bedrooms: 3
- Bathrooms: 2
- Full bathrooms: 2
Primary bedroom
- Description: Nine foot tray ceiling and walk in closet
- Level: Main
- Area: 230.56
- Dimensions: 16 x 14.41
Bedroom 2
- Description: Vaulted ceiling and large front window
- Level: Main
- Area: 153
- Dimensions: 12.75 x 12
Bedroom 3
- Description: Featured board and batton wall
- Level: Main
- Area: 121
- Dimensions: 11 x 11
Full bathroom
- Level: Main
Full bathroom
- Level: Main
Dining room
- Description: Doors to the backyard patio
- Level: Main
- Area: 120
- Dimensions: 12 x 10
Kitchen
- Description: Spacious pantry
- Level: Main
- Area: 165.96
- Dimensions: 13.83 x 12
Living room
- Description: Vaulted Ceiling
- Level: Main
- Area: 315
- Dimensions: 20 x 15.75
Heating
- Forced Air, Natural Gas
Cooling
- Central Electric
Appliances
- Included: Refrigerator, Microwave, Disposal, Dishwasher
- Laundry: Washer/Dryer Hookup
Features
- High Speed Internet, Tub/Shower, Walk-In Closet(s), Smart Thermostat, Eat-in Kitchen, Kit/Din Combo, Laminate Counters, Wood Cabinets, Pantry
- Flooring: Carpet, Tile, Vinyl
- Windows: Some Window Treatments
- Has basement: No
- Has fireplace: Yes
- Fireplace features: Living Room, Gas, Screen
Interior area
- Total structure area: 1,509
- Total interior livable area: 1,509 sqft
- Finished area below ground: 0
Property
Parking
- Total spaces: 2
- Parking features: Attached, Paved
- Attached garage spaces: 2
Features
- Patio & porch: Covered, Concrete, Back, Front Porch
Lot
- Size: 10,625 Square Feet
- Dimensions: 85 x 125
- Features: Level
Details
- Additional structures: None
- Parcel number: 17202000301900
- Zoning description: R-1 One- Family Dwelling*
Construction
Type & style
- Home type: SingleFamily
- Property subtype: Single Family Residence
Materials
- Foundation: Concrete Perimeter, Slab
- Roof: ArchitecturalShingle
Condition
- Year built: 1997
Utilities & green energy
- Utilities for property: Trash-City
Community & HOA
Community
- Subdivision: Thessalia
HOA
- Has HOA: No
Location
- Region: Columbia
Financial & listing details
- Tax assessed value: $165,900
- Annual tax amount: $2,064
- Date on market: 4/3/2026
- Road surface type: Paved
Price history
| Date | Event | Price |
|---|---|---|
| 5/29/2026 | Sold | -- |
Source:  CBORMLS #433550 Report a problem CBORMLS #433550 Report a problem | ||
| 4/9/2026 | Pending sale | $289,000$192/sqft |
Source: CBORMLS #433550 Report a problem | ||
| 4/3/2026 | Listed for sale | $289,000+20.4%$192/sqft |
Source: CBORMLS #433550 Report a problem | ||
| 7/28/2022 | Sold | -- |
Source: CBORMLS #520001_407743 Report a problem | ||
| 6/16/2022 | Listed for sale | $240,000+77.9%$159/sqft |
Source: CBORMLS #407743 Report a problem | ||
| 6/5/2014 | Sold | -- |
Source: CBORMLS #351051 Report a problem | ||
| 5/3/2014 | Listed for sale | $134,943$89/sqft |
Source: CENTURY 21 Advantage #351051 Report a problem | ||
Public tax history
| Year | Property taxes | Tax assessment |
|---|---|---|
| 2025 | -- | $31,521 +14.5% |
| 2024 | $1,857 +0.8% | $27,531 |
| 2023 | $1,842 +8.1% | $27,531 +8% |
| 2022 | $1,704 -0.2% | $25,498 |
| 2021 | $1,707 -2.3% | $25,498 +4% |
| 2020 | $1,747 0% | $24,521 |
| 2019 | $1,747 +3.3% | $24,521 +4% |
| 2018 | $1,692 +1.2% | $23,579 |
| 2017 | $1,672 +0.2% | $23,579 |
| 2016 | $1,669 | $23,579 |
| 2015 | $1,669 +8.9% | $23,579 |
| 2014 | $1,532 | $23,579 |
| 2013 | -- | $23,579 |
| 2012 | -- | $23,579 |
| 2011 | -- | $23,579 |
| 2010 | -- | $23,579 |
| 2009 | -- | $23,579 |
| 2008 | -- | $23,579 |
| 2007 | -- | -- |
| 2003 | -- | $21,546 |
| 2002 | -- | $21,546 |
| 2001 | -- | $21,546 |
Find assessor info on the county website
Neighborhood: Hominy Branch
Nearby homes
- $263,4003 bd2 ba1.4k sqft4806 Lillian Dr, Columbia, MO 65202Off Market

- $--3 bd2 ba1.5k sqft4802 Lillian Dr, Columbia, MO 65202Sold
- $289,1003 bd2 ba1.3k sqft1600 Spiros Dr, Columbia, MO 65202Off Market

- $269,100-- bd-- ba1.9k sqft1512 Spiros Dr, Columbia, MO 65202Off Market
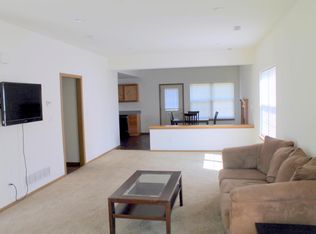
- $303,1003 bd3 ba1.5k sqft1602 Spiros Dr, Columbia, MO 65202Off Market
- $281,7004 bd2 ba1.5k sqft4808 Lillian Dr, Columbia, MO 65202Off Market
- $364,3005 bd3 ba2.8k sqft1700 Spiros Dr, Columbia, MO 65202Off Market
- $--4 bd3 ba2.1k sqft1510 Spiros Dr, Columbia, MO 65202Sold
Nearby schools
GreatSchools rating
- 5/10Eliot Battle ElementaryGrades: K-5Distance: 2.3 mi
- 5/10John B. Lange Middle SchoolGrades: 6-8Distance: 2.9 mi
- 3/10Muriel Battle High SchoolGrades: 9-12Distance: 2.3 mi
Schools provided by the listing agent
- Elementary: Battle
- Middle: Lange
- High: Battle
Source: CBORMLS. This data may not be complete. We recommend contacting the local school district to confirm school assignments for this home.
Sell for more on Zillow
Get a Zillow Showcase℠ listing at no additional cost and you could sell for .
$289,800
2% more
+$5,796
With Zillow Showcase(estimated)
$295,596
- Missouri
- Boone County
- Columbia
- 65202
- Hominy Branch
- 4804 Lillian Dr
Nearby cities
Nearby neighborhoods
Nearby zip codes
Other Columbia Topics
