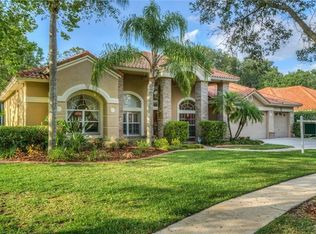
When only the best will do! Nestled behind the gates of Westover in Tampa Palms, this gorgeous home by Arthur Rutenberg offers unparalleled elegance and comfort. This home also features a spacious bonus room near the formal living space and entry and a shimmering pool complementing an expansive backdrop of conversation. You will love the curb appeal and meticulously landscaped grounds. Beautiful, NEW LVP flooring has been installed throughout this wonderful home. The formal living room is graced with 8-foot sliding glass doors and elegant crown molding, offering a breathtaking view of the pool and expansive backyard framed by a serene conservation backdrop. The formal dining room is spacious and elegantly appointed with crown molding, plantation shutters, and an arched window. The stunning modern chandelier (2024) serves as a striking focal point, enhancing the room's stylish ambiance. The heart of the home, the kitchen, radiates warmth and elegance. It boasts quartz countertops, a spacious cook's workstation island, a closet pantry, built in appliances, a breakfast bar, and a cozy eating nook overlooking the pool. The adjacent large family room features a stunning wall feature accented with a breathtaking fireplace (2024). The primary retreat, conveniently situated at the front of the home, features new LVP flooring, private access to the lanai, and two closets with one being a large walk-in closet. Its ensuite bathroom is a spa-like sanctuary, complete with a spa bathtub with jets, frameless glass walk-in shower, tile floors, marble wall tiles, granite countertops, and separate washroom for utmost privacy. The 2nd and 3rd bedrooms, designed for maximum privacy, are thoughtfully located on the opposite side of the home. Additionally, a 4th primary bedroom at the rear of the home can easily serve as an in-law suite. A 5th room can function as a home office, library, home gym, child’s play area with a convenient half bathroom and coat closet just outside its entry door. Every room is exceptionally spacious, featuring brand-new ceiling fans (2024), recessed lighting (2024), and sleek LVP flooring (2024). Outside, the expansive lanai showcases breathtaking swimming pool and spa with the conservation as a backdrop setting the stage for unforgettable outdoor entertaining experience. The newly fenced backyard provides exceptional privacy, bordered by a serene conservation area and surrounded by beautifully landscaped trees. This home is within minutes to A-rated elementary schools, Tampa Palms Golf & Country Club with one of the best golf courses in Tampa, 4 minutes to shopping, I-75 and less than 15 minutes to I-275, Moffitt Cancer Center, The University of South Florida, Busch Gardens, major hospitals, the Premium Outlet Mall, Shoppes at Wiregrass, New Tampa YMCA. Welcome Home!
Sold for $879,000
$879,000
4804 LONDONDERRY DRIVE, TAMPA, FL 33647
4beds
3,319sqft
Single Family Residence
Built in 1991
0.38 Acres Lot
$935,100 Zestimate®
$265/sqft
$4,412 Estimated rent
Home value
$935,100
$879,000 - $1.00M
$4,412/mo
Zestimate® history
Owner options
List your home for rent
$4,412/mo
Rent Zestimate®
Find your next renter with Zillow Rental Manager. Plus, with online applications, you can quickly screen prospective tenants – for free.
$4,412/mo
Rent Zestimate®
Refinance and save
$6,070/mo
Est. payment
Refinancing to a lower rate could help reduce your monthly payments and save thousands over the life of the loan.
$6,070/mo
Est. payment
Explore your selling options
Work with a Zillow partner agent
Leverage their expertise and Zillow's premium Showcase listings to get your home seen by more buyers.
Get startedList with your own agent
Get your home in front of millions of buyers by listing it on Zillow.
Learn how to do itSell it yourself
Take full control of how buyers see your home on Zillow by listing For Sale by Owner (FSBO).
List your homeWhat's special
Zillow last checked:
Listing updated:
Listed by:
Nashina Visram 813-244-9303,
TAMPA HOME SALES, INC. 813-244-9303
Bought with:
Nashina Visram, 3225069
TAMPA HOME SALES, INC.
Source: Stellar MLS,MLS#: T3548347 Originating MLS: Pinellas Suncoast
Originating MLS: Pinellas Suncoast
Facts & features
Interior
Bedrooms & bathrooms
- Bedrooms: 4
- Bathrooms: 4
- Full bathrooms: 3
- 1/2 bathrooms: 1
Rooms
- Room types: Den/Library/Office, Family Room, Dining Room, Living Room
Primary bedroom
- Features: Ceiling Fan(s), En Suite Bathroom, Walk-In Closet(s)
- Level: First
- Dimensions: 22x13
Other
- Features: Ceiling Fan(s), En Suite Bathroom, Walk-In Closet(s)
- Level: First
- Dimensions: 16x15
Bedroom 3
- Features: Ceiling Fan(s), Built-in Closet
- Level: First
- Dimensions: 15x12
Bedroom 5
- Features: Ceiling Fan(s), No Closet
- Level: First
- Dimensions: 13x11
Primary bathroom
- Features: Bath w Spa/Hydro Massage Tub, Built-In Shower Bench, Dual Sinks, Exhaust Fan, Granite Counters, Tub with Separate Shower Stall, Water Closet/Priv Toilet, Built-in Closet
- Level: First
- Dimensions: 13x16
Bathroom 2
- Features: Exhaust Fan, Granite Counters, Shower No Tub, Single Vanity, Linen Closet
- Level: First
Bathroom 3
- Features: Exhaust Fan
- Level: First
Bathroom 4
- Features: Water Closet/Priv Toilet
- Level: First
Bathroom 4
- Features: Ceiling Fan(s), Built-in Closet
- Level: First
- Dimensions: 15x12
Dinette
- Level: First
- Dimensions: 16x11
Dining room
- Level: First
- Dimensions: 14x12
Family room
- Features: No Closet
- Level: First
- Dimensions: 24x18
Kitchen
- Features: Breakfast Bar, Kitchen Island, Exhaust Fan, Granite Counters, Pantry, Window/Skylight in Bath
- Level: First
- Dimensions: 16x10
Living room
- Features: Coat Closet
- Level: First
- Dimensions: 22x18
Heating
- Central
Cooling
- Central Air
Appliances
- Included: Oven, Cooktop, Dishwasher, Dryer, Exhaust Fan, Gas Water Heater, Microwave, Range, Range Hood, Refrigerator, Washer, Water Filtration System, Water Softener
- Laundry: Laundry Room
Features
- Ceiling Fan(s), Crown Molding, Eating Space In Kitchen, High Ceilings, Kitchen/Family Room Combo, Primary Bedroom Main Floor, Solid Surface Counters, Solid Wood Cabinets, Split Bedroom, Thermostat, Walk-In Closet(s)
- Flooring: Luxury Vinyl, Tile
- Doors: Sliding Doors
- Windows: Shutters, Skylight(s)
- Has fireplace: Yes
- Fireplace features: Electric, Family Room
Interior area
- Total structure area: 16,530
- Total interior livable area: 3,319 sqft
Property
Parking
- Total spaces: 3
- Parking features: Driveway, Garage Door Opener, Ground Level, Off Street
- Attached garage spaces: 3
- Has uncovered spaces: Yes
Features
- Levels: One
- Stories: 1
- Patio & porch: Covered, Deck, Enclosed, Screened
- Exterior features: Irrigation System, Lighting, Private Mailbox, Rain Gutters, Sidewalk
- Has private pool: Yes
- Pool features: Deck, In Ground, Screen Enclosure
- Has spa: Yes
- Spa features: In Ground
- Has view: Yes
- View description: Pool, Trees/Woods
Lot
- Size: 0.38 Acres
- Features: Conservation Area, Landscaped, Private
- Residential vegetation: Trees/Landscaped, Wooded
Details
- Parcel number: A2827191CE00000500002.0
- Zoning: CU
- Special conditions: None
Construction
Type & style
- Home type: SingleFamily
- Architectural style: Bungalow
- Property subtype: Single Family Residence
Materials
- Block, Stucco
- Foundation: Slab
- Roof: Tile
Condition
- Completed
- New construction: No
- Year built: 1991
Utilities & green energy
- Sewer: Public Sewer
- Water: Public
- Utilities for property: Cable Available, Electricity Available, Phone Available, Street Lights
Community & HOA
Community
- Features: Gated Community - No Guard, Park, Playground
- Security: Gated Community
- Pet fee: $0 monthly
- Subdivision: TAMPA PALMS AREA 2 UNIT 7D
HOA
- Has HOA: Yes
- HOA fee: $84 monthly
- HOA name: Brian Koerber
- HOA phone: 813-977-3337
- Second HOA name: Tampa Palms
- Second HOA phone: 813-977-3337
Location
- Region: Tampa
Financial & listing details
- Price per square foot: $265/sqft
- Tax assessed value: $678,887
- Annual tax amount: $12,884
- Date on market: 8/14/2024
- Cumulative days on market: 5 days
- Ownership: Fee Simple
- Total actual rent: 0
- Electric utility on property: Yes
- Road surface type: Asphalt
Price history
| Date | Event | Price |
|---|---|---|
| 9/24/2024 | Sold | $879,000$265/sqft |
Source:  Stellar MLS #T3548347 Report a problem Stellar MLS #T3548347 Report a problem | ||
| 8/19/2024 | Pending sale | $879,000$265/sqft |
Source: Stellar MLS #T3548347 Report a problem | ||
| 8/14/2024 | Listed for sale | $879,000+61.9%$265/sqft |
Source: Stellar MLS #T3548347 Report a problem | ||
| 3/24/2021 | Listing removed | -- |
Source: Owner Report a problem | ||
| 11/3/2019 | Listing removed | $3,400$1/sqft |
Source: Owner Report a problem | ||
| 10/1/2019 | Listed for rent | $3,400$1/sqft |
Source: Owner Report a problem | ||
| 12/28/2006 | Sold | $543,000+39.2%$164/sqft |
Source: Stellar MLS #T2196629 Report a problem | ||
| 7/5/2001 | Sold | $390,000+20%$118/sqft |
Source: Public Record Report a problem | ||
| 7/28/1998 | Sold | $325,000$98/sqft |
Source: Public Record Report a problem | ||
Public tax history
| Year | Property taxes | Tax assessment |
|---|---|---|
| 2025 | $15,085 +7.5% | $678,887 +14.9% |
| 2024 | $14,038 +9% | $590,961 +10% |
| 2023 | $12,884 +7.9% | $537,237 +10% |
| 2022 | $11,942 +11.2% | $488,397 +10% |
| 2021 | $10,737 +2.3% | $443,997 +2.8% |
| 2020 | $10,495 +37.9% | $431,913 +31.2% |
| 2019 | $7,611 | $329,077 +1.9% |
| 2018 | $7,611 +0.9% | $322,941 -14.8% |
| 2017 | $7,539 +1.4% | $378,830 +22.3% |
| 2016 | $7,436 +2.7% | $309,793 +0.7% |
| 2015 | $7,242 +1.8% | $307,640 +0.8% |
| 2014 | $7,117 | $305,198 +1.5% |
| 2013 | $7,117 +0.4% | $300,688 +1.7% |
| 2012 | $7,090 -4.5% | $295,662 -2.4% |
| 2011 | $7,424 +1.9% | $302,966 +1.5% |
| 2010 | $7,285 -6.9% | $298,489 -7.4% |
| 2009 | $7,821 -15.6% | $322,183 -17% |
| 2008 | $9,266 -15.6% | $388,034 -15.1% |
| 2007 | $10,979 +32.1% | $456,848 +45.7% |
| 2006 | $8,311 +0.5% | $313,602 +3% |
| 2005 | $8,271 | $304,468 +3% |
| 2004 | -- | $295,600 +1.9% |
| 2003 | -- | $290,088 -12.1% |
| 2002 | -- | $329,923 +12% |
| 2001 | -- | $294,639 -0.9% |
| 2000 | $8,056 | $297,175 |
Find assessor info on the county website
Neighborhood: Tampa Palms
Nearby homes
- $854,6004 bd3 ba3.5k sqft4802 Londonderry Dr, Tampa, FL 33647Off Market
- $869,3005 bd4 ba3.7k sqft4806 Londonderry Dr, Tampa, FL 33647Off Market

- $849,4005 bd3 ba3.1k sqft4808 Londonderry Dr, Tampa, FL 33647Off Market
- $744,4004 bd3 ba3.4k sqft4807 Londonderry Dr, Tampa, FL 33647Off Market
- $814,3004 bd4 ba3.1k sqft4809 Londonderry Dr, Tampa, FL 33647Off Market
- $1,024,4005 bd4 ba4.6k sqft4902 Londonderry Dr, Tampa, FL 33647Off Market
- $820,0006 bd3 ba3.6k sqft4810 Londonderry Dr, Tampa, FL 33647Off Market
- $651,0004 bd3 ba2.4k sqft4904 Londonderry Dr, Tampa, FL 33647Off Market
Nearby schools
GreatSchools rating
- 9/10Chiles Elementary SchoolGrades: PK-5Distance: 1 mi
- 8/10Liberty Middle SchoolGrades: 6-8Distance: 2.3 mi
- 3/10Freedom High SchoolGrades: 9-12Distance: 2.3 mi
Schools provided by the listing agent
- Elementary: Chiles-HB
- Middle: Liberty-HB
- High: Freedom-HB
Source: Stellar MLS. This data may not be complete. We recommend contacting the local school district to confirm school assignments for this home.
Get a cash offer in 3 minutes
Find out how much your home could sell for in as little as 3 minutes with a no-obligation cash offer.
Estimated market value
$935,100
Get a cash offer in 3 minutes
Find out how much your home could sell for in as little as 3 minutes with a no-obligation cash offer.
Estimated market value
$935,100
- Florida
- Hillsborough County
- Tampa
- 33647
- Tampa Palms
- 4804 LONDONDERRY DRIVE
Nearby cities
Nearby neighborhoods
Nearby zip codes
Other Tampa Topics
