Welcome Home to This Immaculate Condo in Loves Park! This beautiful pristine condo features three bedrooms and three full-sized bathrooms. On the main floor, you will discover a spacious living, dining, and kitchen area, highlighted by stunning cathedral ceilings. The primary bedroom, located on the main floor, boasts its own full-sized bathroom and a walk-in closet. Additionally, the second bedroom is also conveniently situated on the main level, along with the laundry facilities, and an additional full sized bathroom for guests.. The lower level includes a generous living or family room, along with a third bedroom that offers privacy through its own walk-in closet and full-sized bathroom. This home has been cherished and meticulously maintained since its construction in 2006, with only one owner! Enjoy beautiful hardwood floors throughout the main floor, complemented by updated stainless steel appliances and a recently refinished composite deck, perfect for grilling or relaxing outdoors. This space is ideal for entertaining friends and family, with a designated dining area perfect for family dinners or hosting dinner parties. The property features an open floor plan with ample windows that invite natural light. Recent updates include a new roof, gutters, and fascia completed in 2025, a newly rebuilt furnace in 2024, the air conditioning unit approximately five years old, and an electric water heater is about six years old. A new dishwasher and garbage disposal have also been installed. All appliances will stay, along with the current ring camera doorbell. With a LOW monthly HOA fee of $184, which covers outdoor maintenance, snow removal, landscaping, and mowing, this condo offers ease and convenience for its residents. There are restrictions with renting these condos. You must occupy the residence for 2 years prior to being able to rent out the unit.
Sold for $220,000
$220,000
4804 Majestic Pass, Loves Park, IL 61111
3beds
2,124sqft
Condominium, Townhouse
Built in 2006
-- sqft lot
$232,700 Zestimate®
$104/sqft
$2,230 Estimated rent
Home value
$232,700
$207,000 - $263,000
$2,230/mo
Zestimate® history
Owner options
List your home for rent
$2,230/mo
Rent Zestimate®
Find your next renter with Zillow Rental Manager. Plus, with online applications, you can quickly screen prospective tenants – for free.
$2,230/mo
Rent Zestimate®
Refinance and save
$1,902/mo
Est. payment
Refinancing to a lower rate could help reduce your monthly payments and save thousands over the life of the loan.
$1,902/mo
Est. payment
Explore your selling options
Work with a Zillow partner agent
Leverage their expertise and Zillow's premium Showcase listings to get your home seen by more buyers.
Get startedList with your own agent
Get your home in front of millions of buyers by listing it on Zillow.
Learn how to do itSell it yourself
Take full control of how buyers see your home on Zillow by listing For Sale by Owner (FSBO).
List your homeWhat's special
Ample windowsRecently refinished composite deckOpen floor planStunning cathedral ceilingsHardwood floorsUpdated stainless steel appliances
Zillow last checked:
Listing updated:
Listed by:
Laura Morgan 224-241-0718,
Keller Williams Realty Signature
Bought with:
Mark Fiorello, 475189877
Gambino Realtors
Source: NorthWest Illinois Alliance of REALTORS®,MLS#: 202506810
Facts & features
Interior
Bedrooms & bathrooms
- Bedrooms: 3
- Bathrooms: 3
- Full bathrooms: 3
- Main level bathrooms: 2
- Main level bedrooms: 2
Primary bedroom
- Level: Main
- Area: 180
- Dimensions: 15 x 12
Bedroom 2
- Level: Main
- Area: 110
- Dimensions: 11 x 10
Bedroom 3
- Level: Lower
- Area: 180
- Dimensions: 15 x 12
Dining room
- Level: Main
- Area: 168
- Dimensions: 14 x 12
Family room
- Level: Lower
- Area: 242
- Dimensions: 22 x 11
Kitchen
- Level: Main
- Area: 90
- Dimensions: 10 x 9
Living room
- Level: Main
- Area: 368
- Dimensions: 23 x 16
Heating
- Forced Air
Cooling
- Central Air
Appliances
- Included: Dishwasher, Dryer, Microwave, Refrigerator, Stove/Cooktop, Washer, Electric Water Heater
- Laundry: Main Level
Features
- L.L. Finished Space, Ceiling-Vaults/Cathedral, Walk-In Closet(s)
- Windows: Window Treatments
- Basement: Full
- Number of fireplaces: 1
- Fireplace features: Gas
Interior area
- Total structure area: 2,124
- Total interior livable area: 2,124 sqft
- Finished area above ground: 1,339
- Finished area below ground: 785
Property
Parking
- Total spaces: 2
- Parking features: Attached, Garage Door Opener
- Garage spaces: 2
Features
- Patio & porch: Deck
Lot
- Features: Subdivided
Details
- Parcel number: 1205282062
Construction
Type & style
- Home type: Townhouse
- Property subtype: Condominium, Townhouse
Materials
- Siding
- Roof: Shingle
Condition
- Year built: 2006
Utilities & green energy
- Electric: Circuit Breakers
- Sewer: City/Community
- Water: City/Community
Community & HOA
Community
- Subdivision: IL
HOA
- Has HOA: Yes
- Services included: Maintenance Grounds, Snow Removal
- HOA fee: $184 monthly
Location
- Region: Loves Park
Financial & listing details
- Price per square foot: $104/sqft
- Tax assessed value: $175,626
- Annual tax amount: $2,219
- Price range: $220K - $220K
- Date on market: 11/2/2025
- Cumulative days on market: 41 days
- Ownership: Fee Simple
Price history
| Date | Event | Price |
|---|---|---|
| 1/23/2026 | Sold | $220,000$104/sqft |
Source:  NorthWest Illinois Alliance of REALTORS® #202506810 Report a problem NorthWest Illinois Alliance of REALTORS® #202506810 Report a problem | ||
| 12/13/2025 | Pending sale | $220,000$104/sqft |
Source: NorthWest Illinois Alliance of REALTORS® #202506810 Report a problem | ||
| 11/2/2025 | Listed for sale | $220,000+47.4%$104/sqft |
Source: NorthWest Illinois Alliance of REALTORS® #202506810 Report a problem | ||
| 2/9/2007 | Sold | $149,300$70/sqft |
Source: NorthWest Illinois Alliance of REALTORS® #200783043 Report a problem | ||
Public tax history
| Year | Property taxes | Tax assessment |
|---|---|---|
| 2024 | $2,219 -7.8% | $58,542 +13.4% |
| 2023 | $2,406 -8.1% | $51,620 +11.9% |
| 2022 | $2,618 | $46,139 +9.1% |
| 2021 | -- | $42,306 -3.4% |
| 2020 | $2,615 -7.1% | $43,802 +4.9% |
| 2019 | $2,816 -27.9% | $41,748 +6.1% |
| 2018 | $3,907 +3.5% | $39,335 +4.5% |
| 2017 | $3,774 | $37,645 +5.6% |
| 2016 | $3,774 +5.8% | $35,654 |
| 2015 | $3,567 -1.2% | $35,654 +2.8% |
| 2014 | $3,609 +6.8% | $34,674 -32.6% |
| 2009 | $3,378 | $51,427 +5.3% |
| 2007 | -- | $48,819 |
Find assessor info on the county website
Neighborhood: 61111
Nearby homes
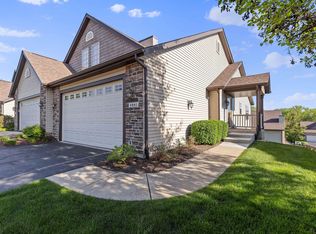
- $215,0003 bd3 ba1.9k sqft4841 Snowcap Run, Loves Park, IL 61111Sold
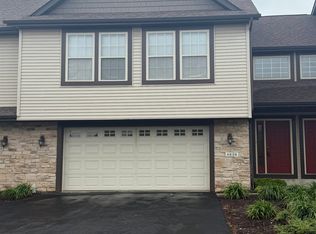
- $185,0003 bd3 ba1.9k sqft4836 Majestic Pass, Loves Park, IL 61111Sold
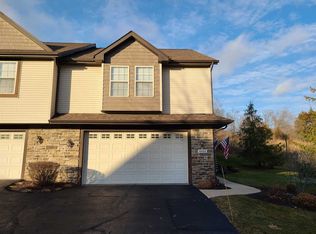
- $220,9003 bd3 ba1.3k sqft4864 Snowcap Run, Loves Park, IL 61111Off Market
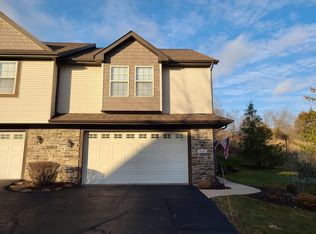
- $210,1003 bd3 ba1.3k sqft4864 Snowcap Run #486-16, Loves Park, IL 61111Off Market
- $209,3002 bd3 ba1.8k sqft4843 Snowcap Run, Loves Park, IL 61111Off Market
- $230,3003 bd2 ba14k sqft4845 Snowcap Run, Loves Park, IL 61111Off Market
- $216,3003 bd2 ba14k sqft4847 Snowcap Run, Loves Park, IL 61111Off Market
- $216,5003 bd2 ba16k sqft4859 Snowcap Run, Loves Park, IL 61111Off Market
Nearby schools
GreatSchools rating
- 4/10Windsor Elementary SchoolGrades: 1-5Distance: 1.4 mi
- 5/10Harlem Middle SchoolGrades: 6-8Distance: 1.6 mi
- 4/10Harlem High SchoolGrades: 9-12Distance: 2.5 mi
Schools provided by the listing agent
- Elementary: Windsor Elementary
- Middle: Harlem Jr
- High: Harlem High School
- District: Harlem 122
Source: NorthWest Illinois Alliance of REALTORS®. This data may not be complete. We recommend contacting the local school district to confirm school assignments for this home.


Get pre-qualified for a loan
At Zillow Home Loans, we can pre-qualify you in as little as 5 minutes with no impact to your credit score.An equal housing lender. NMLS #10287.
- Illinois
- Winnebago County
- Loves Park
- 61111
- 4804 Majestic Pass
Nearby cities
Nearby zip codes
Other Loves Park Topics
