Skip main navigation
Closed
  • $445,000

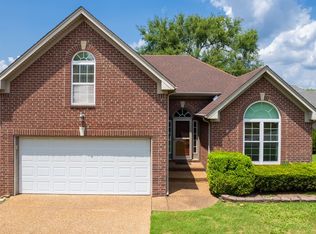
    4804 Mara Vis, Hermitage, TN 37076

    3beds
    2,014sqft
    Single Family Residence, Residential
    Built in 2000
    6,534 Square Feet Lot
    $444,900 Zestimate®
    $221/sqft
    $2,360 Estimated rent

    Home value

    $444,900

    $423,000 - $467,000

    $2,360/mo

    Zestimate® history
    Loading
    Loading...

    Owner options

    List your home for rent

    $2,360/mo

    Rent Zestimate®

    Find your next renter with Zillow Rental Manager. Plus, with online applications, you can quickly screen prospective tenants – for free.

    Learn more

    $2,360/mo

    Rent Zestimate®

    Refinance and save

    $2,601/mo

    Est. payment

    Refinancing to a lower rate could help reduce your monthly payments and save thousands over the life of the loan.

    See today's rates

    $2,601/mo

    Est. payment

    Explore your selling options

    Work with a Zillow partner agent

    Leverage their expertise and Zillow's premium Showcase listings to get your home seen by more buyers.

    Get started

    List with your own agent

    Get your home in front of millions of buyers by listing it on Zillow.

    Learn how to do it

    Sell it yourself

    Take full control of how buyers see your home on Zillow by listing For Sale by Owner (FSBO).

    List your home

    What's special

    Cozy gas fireplaceGas stoveLarge fenced backyardStainless steel appliancesSpacious bonus roomRenovated kitchenVaulted ceilings
    Immaculate & Move-In Ready in Hermitage! This beautifully maintained 3-bedroom, 2-bath home with a spacious bonus room and 2-car garage offers 2,014 sq ft of thoughtfully updated living space. Vaulted ceilings and a cozy gas fireplace highlight the main living area, complemented by hardwood floors throughout the living room, formal dining room, and kitchen. The renovated kitchen features stainless steel appliances, a gas stove, updated lighting, and flows seamlessly into the living and dining areas—perfect for everyday living and entertaining. Both bathrooms have been tastefully updated, including a refreshed primary bath with a new vanity. Bedrooms feature new carpet (2021) and ceiling fans for added comfort. Enjoy the versatility of the large bonus room over the garage with laminate flooring—ideal for a media room, office, or play space. Outdoor living shines with a covered pergola on the deck, a spacious patio, and a large fenced backyard—perfect for relaxing or hosting guests. Recent updates include water softner, window treatments, lighting, fans, and flooring. Major systems: roof (2012), HVAC (2015), water heater (2025). No HOA. A very clean, well-manicured home ready for its next owner—this one is a must-see!

    Zillow last checked:

    Listing updated:

    Listing Provided by:

    Traci Johnson Ardovino 615-812-9080,

    Crye-Leike, Inc., REALTORS,

    Anthony Ardovino 615-815-5150,

    Crye-Leike, Inc., REALTORS

    Bought with:

    Jason Willhelm, 367752

    The Ashton Real Estate Group of RE/MAX Advantage

    Source: RealTracs MLS as distributed by MLS GRID,MLS#: 3145544MLS Logo

    Facts & features

    Interior

    Bedrooms & bathrooms
    • Bedrooms: 3
    • Bathrooms: 2
    • Full bathrooms: 2
    • Main level bedrooms: 3
    Bedroom 1
    • Features: Suite
    • Level: Suite
    • Area: 132 Square Feet
    • Dimensions: 12x11
    Bedroom 2
    • Area: 132 Square Feet
    • Dimensions: 12x11
    Bedroom 3
    • Area: 121 Square Feet
    • Dimensions: 11x11
    Primary bathroom
    • Features: Double Vanity
    • Level: Double Vanity
    Kitchen
    • Features: Eat-in Kitchen
    • Level: Eat-in Kitchen
    • Area: 210 Square Feet
    • Dimensions: 10x21
    Living room
    • Area: 255 Square Feet
    • Dimensions: 15x17
    Recreation room
    • Features: Other
    • Level: Other
    • Area: 323 Square Feet
    • Dimensions: 19x17
    Heating
    • Central, Natural Gas
    Cooling
    • Central Air
    Appliances
    • Included: Gas Oven, Cooktop, Dishwasher, Disposal, Stainless Steel Appliance(s)
    • Laundry: Electric Dryer Hookup, Washer Hookup
    Features
    • Ceiling Fan(s), High Ceilings, Pantry, Walk-In Closet(s)
    • Flooring: Carpet, Wood, Laminate, Tile
    • Basement: Crawl Space
    • Number of fireplaces: 1
    • Fireplace features: Gas
    Interior area
    • Total structure area: 2,014
    • Total interior livable area: 2,014 sqft
    • Finished area above ground: 2,014

    Property

    Parking
    • Total spaces: 2
    • Parking features: Garage Door Opener, Garage Faces Side
    • Garage spaces: 2
    Features
    • Levels: One
    • Stories: 2
    • Patio & porch: Deck
    Lot
    • Size: 6,534 sqft
    • Dimensions: 67 x 100
    Details
    • Additional structures: Storage
    • Parcel number: 098130B01000CO
    • Special conditions: Standard

    Construction

    Type & style
    • Home type: SingleFamily
    • Property subtype: Single Family Residence, Residential
    Materials
    • Brick, Vinyl Siding
    Condition
    • New construction: No
    • Year built: 2000

    Utilities & green energy

    • Sewer: Public Sewer
    • Water: Public
    • Utilities for property: Natural Gas Available, Water Available

    Community & neighborhood

    Location
    • Region: Hermitage
    • Subdivision: Newport

    Price history

    DateEventPrice
    3/27/2026Sold$445,000$221/sqft
    Source: RealTracs MLS as distributed by MLS GRID #3145544 Report a problem
    3/13/2026Pending sale$445,000$221/sqft
    Source: RealTracs MLS as distributed by MLS GRID #3145544 Report a problem
    3/11/2026Contingent$445,000$221/sqft
    Source: RealTracs MLS as distributed by MLS GRID #3145544 Report a problem
    3/7/2026Listed for sale$445,000+4.7%$221/sqft
    Source: RealTracs MLS as distributed by MLS GRID #3145544 Report a problem
    11/12/2021Sold$425,000+6.5%$211/sqft
    Source: RealTracs MLS as distributed by MLS GRID #2300468 Report a problem
    10/17/2021Contingent$399,000$198/sqft
    Source: RealTracs MLS as distributed by MLS GRID #2300468 Report a problem
    10/16/2021Listed for sale$399,000+18.4%$198/sqft
    Source: RealTracs MLS as distributed by MLS GRID #2300468 Report a problem
    3/24/2021Listing removed--
    Source: Owner Report a problem
    8/13/2020Sold$337,000-1.2%$167/sqft
    Source: Public Record Report a problem
    7/19/2020Pending sale$341,000$169/sqft
    Source: Owner Report a problem
    7/3/2020Listed for sale$341,000+53.6%$169/sqft
    Source: Owner Report a problem
    7/31/2014Sold$222,000-1.3%$110/sqft
    Source: Public Record Report a problem
    6/14/2014Price change$225,000-2.2%$112/sqft
    Source: Coldwell Banker Barnes #1524869 Report a problem
    3/19/2014Listed for sale$230,000+31.4%$114/sqft
    Source: Coldwell Banker Barnes #1524869 Report a problem
    2/17/2000Sold$175,000$87/sqft
    Source: Public Record Report a problem

    Public tax history

    YearProperty taxesTax assessment
    2025$2,980 +36%$107,100 +42.9%
    2024$2,190 $74,950
    2023$2,190 $74,950
    2022$2,190 -1%$74,950
    2021$2,213 +15.8%$74,950 +48.6%
    2020$1,911 +37.5%$50,450
    2019$1,390 $50,450
    2018$1,390 0%$50,450
    2017$1,390 $50,450 +12.2%
    2016$1,390 -21.2%$44,975
    2015$1,765 $44,975
    2014$1,765 $44,975
    2013-- $44,975 -1.4%
    2012-- $45,600
    2011-- $45,600
    2010-- $45,600
    2009-- $45,600 +8.2%
    2008-- $42,150
    2007-- $42,150
    2006-- --
    2005-- --
    2004-- --
    2003-- --
    2002-- --
    2001-- --
    2000-- --

    Find assessor info on the county website

    Neighborhood: Newport

    Nearby schools

    GreatSchools rating
    Schools provided by the listing agent
    • Elementary: Ruby Major Elementary
    • Middle: Donelson Middle
    • High: McGavock Comp High School

    Source: RealTracs MLS as distributed by MLS GRID. This data may not be complete. We recommend contacting the local school district to confirm school assignments for this home.

    Get a cash offer in 3 minutes
    Find out how much your home could sell for in as little as 3 minutes with a no-obligation cash offer.
    Estimated market value
    $444,900
    Get a cash offer in 3 minutes
    Find out how much your home could sell for in as little as 3 minutes with a no-obligation cash offer.
    Estimated market value
    $444,900