Skip main navigation
Closed
  • $743,000

    4804 N Hamilton Ave APT 2S, Chicago, IL 60625

    3beds
    2,000sqft
    Condominium, Single Family Residence
    Built in 2007
    -- sqft lot
    $867,300 Zestimate®
    $372/sqft
    $4,864 Estimated rent

    Home value

    $867,300

    $824,000 - $911,000

    $4,864/mo

    Zestimate® history
    Loading
    Loading...

    Owner options

    List your home for rent

    $4,864/mo

    Rent Zestimate®

    Find your next renter with Zillow Rental Manager. Plus, with online applications, you can quickly screen prospective tenants – for free.

    Learn more

    $4,864/mo

    Rent Zestimate®

    Refinance and save

    $5,625/mo

    Est. payment

    Refinancing to a lower rate could help reduce your monthly payments and save thousands over the life of the loan.

    See today's rates

    $5,625/mo

    Est. payment

    Explore your selling options

    Work with a Zillow partner agent

    Leverage their expertise and Zillow's premium Showcase listings to get your home seen by more buyers.

    Get started

    List with your own agent

    Get your home in front of millions of buyers by listing it on Zillow.

    Learn how to do it

    Sell it yourself

    Take full control of how buyers see your home on Zillow by listing For Sale by Owner (FSBO).

    List your home

    What's special

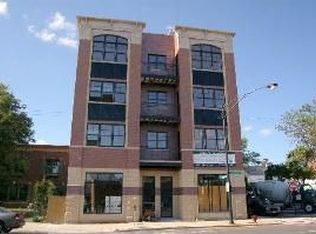
    **Multiple Offers Received** Please submit highest and best by 5pm 6/29. Sun drenched 3 bedroom/2 bath home in an ideal Lincoln Square location. Enjoy all of the dining and entertainment that Lincoln Square has to offer, while living in this stunning unit! Short walking distance to Ravenswood Metra, two brown line stops and Winnemac Park. This boutique building consisting of only six residential units, with no shared walls, features a clean, bright common area complete with an elevator for your convenience. The generously sized foyer greets you with warm, hardwood floors and sunlight flooding in from the unit's three exposures. The crown moldings accentuate the 10' ceilings throughout the unit. The chef's kitchen features a 2022 Thermador professional appliance package (complete with ABT five year transferable warranty) and is fully open to the family room. 42" shaker style cabinetry and white quartz counter tops make for a bright, clean space to enjoy cooking for friends and family. The adjoining breakfast bar can accommodate four stools and the dining area has plenty of room for your table. The family room is complete with built in Dolby surround sound entertainment system which maximizes your enjoyment of the space. The family room also features the warmth and glow of an all natural gas fireplace. Two balconies, one complete with a gas line for outdoor grilling just outside of the kitchen. All three bedrooms are generously sized and each includes its own spacious closet with custom shelving. The primary suite bath also features a steam shower and Neptune jetted tub. Internet connected Nest thermostat. Hunter Douglas custom window treatments in every room. There is an ingenious car lift in the garage which allows for parking of a second vehicle or can be used for additional storage. Plus, there is a dedicated storage closet. The incredibly spacious, private rooftop deck on the southeast corner makes for wonderful entertaining or for relaxing with a cup of coffee and enjoying views of the downtown Chicago skyline.

    Zillow last checked:

    Listing updated:

    Listing courtesy of:

    Evan Dolinsky 847-495-5000,

    HomeSmart Connect LLC

    Bought with:

    Samantha Partrick

    Fulton Grace Realty

    Source: MRED as distributed by MLS GRID,MLS#: 12091614MLS Logo

    Facts & features

    Interior

    Bedrooms & bathrooms
    • Bedrooms: 3
    • Bathrooms: 2
    • Full bathrooms: 2
    Primary bedroom
    • Features: Flooring (Hardwood), Window Treatments (Blinds), Bathroom (Full, Double Sink, Tub & Separate Shwr, Whirlpool & Sep Shwr, Whirlpool)
    • Level: Main
    • Area: 168 Square Feet
    • Dimensions: 14X12
    Bedroom 2
    • Features: Flooring (Hardwood), Window Treatments (Blinds)
    • Level: Main
    • Area: 168 Square Feet
    • Dimensions: 14X12
    Bedroom 3
    • Features: Flooring (Hardwood), Window Treatments (Blinds)
    • Level: Main
    • Area: 120 Square Feet
    • Dimensions: 10X12
    Deck
    • Features: Flooring (Hardwood)
    • Level: Main
    • Area: 33 Square Feet
    • Dimensions: 3X11
    Deck
    • Features: Flooring (Other)
    • Level: Fourth
    • Area: 357 Square Feet
    • Dimensions: 17X21
    Dining room
    • Features: Flooring (Hardwood), Window Treatments (Blinds)
    • Level: Main
    • Area: 280 Square Feet
    • Dimensions: 20X14
    Foyer
    • Features: Flooring (Hardwood)
    • Level: Main
    • Area: 64 Square Feet
    • Dimensions: 8X8
    Kitchen
    • Features: Kitchen (Eating Area-Breakfast Bar, SolidSurfaceCounter), Flooring (Hardwood)
    • Level: Main
    • Area: 180 Square Feet
    • Dimensions: 15X12
    Laundry
    • Level: Main
    • Area: 55 Square Feet
    • Dimensions: 11X5
    Living room
    • Features: Flooring (Hardwood), Window Treatments (Blinds)
    • Level: Main
    • Area: 256 Square Feet
    • Dimensions: 16X16
    Walk in closet
    • Features: Flooring (Hardwood)
    • Level: Main
    • Area: 42 Square Feet
    • Dimensions: 7X6
    Heating
    • Natural Gas
    Cooling
    • Central Air
    Appliances
    • Included: Range, Microwave, Dishwasher, Refrigerator, High End Refrigerator, Washer, Dryer, Disposal, Stainless Steel Appliance(s), Gas Oven
    • Laundry: Gas Dryer Hookup, In Unit, Laundry Closet
    Features
    • Open Floorplan, Dining Combo
    • Flooring: Hardwood
    • Windows: Window Treatments, Drapes
    • Basement: None
    • Number of fireplaces: 1
    • Fireplace features: Gas Log, Living Room
    Interior area
    • Total structure area: 0
    • Total interior livable area: 2,000 sqft

    Property

    Parking
    • Total spaces: 2
    • Parking features: Off Alley, Garage Door Opener, Heated Garage, Garage, On Site, Garage Owned, Attached
    • Attached garage spaces: 2
    • Has uncovered spaces: Yes
    Accessibility
    • Accessibility features: No Disability Access
    Details
    • Parcel number: 14073220391001
    • Special conditions: None

    Construction

    Type & style
    • Home type: Condo
    • Property subtype: Condominium, Single Family Residence
    Materials
    • Brick
    Condition
    • New construction: No
    • Year built: 2007

    Utilities & green energy

    • Sewer: Public Sewer
    • Water: Lake Michigan

    Community & neighborhood

    Location
    • Region: Chicago

    HOA & financial

    HOA
    • Has HOA: Yes
    • HOA fee: $400 monthly
    • Amenities included: Elevator(s), Storage, Security Door Lock(s), Intercom
    • Services included: Water, Parking, Insurance, Snow Removal

    Other

    Other facts
    • Listing terms: Cash
    • Ownership: Condo

    Price history

    DateEventPrice
    8/13/2024Sold$743,000+3.2%$372/sqft
    Source: MRED as distributed by MLS GRID #12091614 Report a problem
    6/30/2024Pending sale$719,900$360/sqft
    Source: MRED as distributed by MLS GRID #12091614 Report a problem
    6/27/2024Listed for sale$719,900+22%$360/sqft
    Source: MRED as distributed by MLS GRID #12091614 Report a problem
    2/2/2021Sold$590,000-1.7%$295/sqft
    Source: MRED as distributed by MLS GRID #10882426 Report a problem
    12/1/2020Pending sale$599,999$300/sqft
    Source: Compass #10882426 Report a problem
    11/16/2020Price change$599,999-1.6%$300/sqft
    Source: Compass #10882426 Report a problem
    10/6/2020Price change$610,000-1.6%$305/sqft
    Source: Compass #10882426 Report a problem
    8/6/2020Price change$620,000-0.4%$310/sqft
    Source: Redfin Corporation #10794308 Report a problem
    7/24/2020Price change$622,500-0.4%$311/sqft
    Source: Redfin Corporation #10794308 Report a problem
    6/25/2020Listed for sale$624,900+1.6%$312/sqft
    Source: Redfin Corporation #10727006 Report a problem
    6/15/2017Sold$615,000+0.2%$308/sqft
    Source: Public Record Report a problem
    4/25/2017Pending sale$614,000$307/sqft
    Source: Jameson Sotheby's International Realty #09598756 Report a problem
    4/19/2017Listed for sale$614,000+16.1%$307/sqft
    Source: Jameson Sotheby's International Realty #09598756 Report a problem
    10/18/2007Sold$529,000$265/sqft
    Source: Public Record Report a problem

    Public tax history

    YearProperty taxesTax assessment
    2024-- $62,566 +4.2%
    2023$13,105 +2.6%$60,043
    2022$12,768 +2.3%$60,043
    2021$12,478 +7.1%$60,043 +18.7%
    2020$11,647 +0.2%$50,591 -9.4%
    2019$11,621 +2%$55,824
    2018$11,396 +20%$55,824 +21.9%
    2017$9,497 +5.1%$45,800
    2016$9,038 +9.5%$45,800
    2015$8,258 +19.5%$45,800 +19.9%
    2014$6,913 +4.6%$38,200
    2013$6,611 -0.2%$38,200
    2012$6,622 +6.7%$38,200 -1.7%
    2011$6,206 -1.2%$38,853
    2010$6,279 +3.7%$38,853
    2009$6,057 -22.9%$38,853 -25.8%
    2008$7,854 $52,361

    Find assessor info on the county website

    Neighborhood: Ravenswood

    Nearby schools

    GreatSchools rating
    Schools provided by the listing agent
    • Elementary: Mcpherson Elementary School
    • Middle: Mcpherson Elementary School
    • High: Amundsen High School
    • District: 299

    Source: MRED as distributed by MLS GRID. This data may not be complete. We recommend contacting the local school district to confirm school assignments for this home.

    Get a cash offer in 3 minutes
    Find out how much your home could sell for in as little as 3 minutes with a no-obligation cash offer.
    Estimated market value
    $867,300
    Get a cash offer in 3 minutes
    Find out how much your home could sell for in as little as 3 minutes with a no-obligation cash offer.
    Estimated market value
    $867,300