Skip main navigation
Closed
Street View
  • $319,999

    4804 N Locust St, North Little Rock, AR 72116

    3beds
    2,136sqft
    Single Family Residence
    Built in 1963
    9,583 Square Feet Lot
    $320,100 Zestimate®
    $150/sqft
    $1,800 Estimated rent

    Home value

    $320,100

    $304,000 - $336,000

    $1,800/mo

    Zestimate® history
    Loading
    Loading...

    Owner options

    List your home for rent

    $1,800/mo

    Rent Zestimate®

    Find your next renter with Zillow Rental Manager. Plus, with online applications, you can quickly screen prospective tenants – for free.

    Learn more

    $1,800/mo

    Rent Zestimate®

    Refinance and save

    $2,055/mo

    Est. payment

    Refinancing to a lower rate could help reduce your monthly payments and save thousands over the life of the loan.

    See today's rates

    $2,055/mo

    Est. payment

    Explore your selling options

    Work with a Zillow partner agent

    Leverage their expertise and Zillow's premium Showcase listings to get your home seen by more buyers.

    Get started

    List with your own agent

    Get your home in front of millions of buyers by listing it on Zillow.

    Learn how to do it

    Sell it yourself

    Take full control of how buyers see your home on Zillow by listing For Sale by Owner (FSBO).

    List your home

    What's special

    Parking padCircular driveWalk-in showerRe-finished hardwood floorsNewer roofHis and her sinksMake-up area
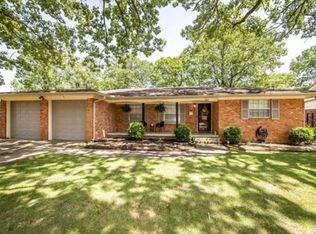
    2136 sqft, 1 level, renovated, brick Park Hill home, situated on an almost quarter acre lot (.22 acre). 3 beds, 2 full baths & 2 half - baths. Re-finished hardwood floors match custom, wood shutters. Upscale appliances & coordinating collection of light/plumbing fixtures throughout, w/ceiling fans in all beds & den. Walk- in laundry rm w/copious cabinet storage, sink, & 1/2 bath. Two living areas: a den w/ woodburning FP (has gas insert) & a formal living/dining combo w/butler's access to eat-in kitchen. Master has spacious his & her closets, his & her sinks, make-up area & walk-in shower. Hall beds feature built-in desks & large closets. Ample storage in and outside! Well-maintained HVAC with new all metal ductwork. Partially floored attic with a separate (dust-free) storage room & attic fan. Newer roof; circular drive; rear-entry over-sized 2 car garage, walk in storage, parking pad, privacy fence w/retaining wall & wrought iron gate fully secures large yard w/mature trees.

    Zillow last checked:

    Listing updated:

    Listed by:

    Jonathan Minerick 888-400-2513,

    Homecoin.com

    Bought with:

    NON MEMBER

    NON-MEMBER

    Source: CARMLS,MLS#: 26039832MLS Logo

    Facts & features

    Interior

    Bedrooms & bathrooms
    • Bedrooms: 3
    • Bathrooms: 4
    • Full bathrooms: 2
    • 1/2 bathrooms: 2
    Rooms
    • Room types: Den/Family Room, Formal Living Room
    Dining room
    • Features: Eat-in Kitchen, Living/Dining Combo
    Appliances
    • Included: Built-In Range, Dishwasher, Disposal, Electric Range, Plumbed For Ice Maker, Microwave, Refrigerator, Oven, Gas Water Heater
    • Laundry: Washer Hookup, Gas Dryer Hookup, Laundry Room
    Features
    • Walk-In Closet(s), Built-in Features, Ceiling Fan(s), Walk-in Shower, Kit Counter-Other, Pantry, Sheet Rock, Sheet Rock Ceiling, 3 Bedrooms Same Level, Guest Bedroom/Main Lv, Primary Bedroom/Main Lv
    • Flooring: Tile, Wood, Sustainable Wood Floor
    • Basement: None
    • Attic: Floored,Attic Vent-Electric
    • Has fireplace: Yes
    • Fireplace features: Gas Logs Present, Gas Starter, Insert, Woodburning-Site-Built, Heatilator
    Interior area
    • Total structure area: 2,136
    • Total interior livable area: 2,136 sqft

    Property

    Parking
    • Total spaces: 2
    • Parking features: RV Access/Parking, Garage Door Opener, Garage, Parking Pad, Garage Faces Side, Two Car
    • Has garage: Yes
    Features
    • Levels: One
    • Stories: 1
    • Patio & porch: Patio, Porch
    • Exterior features: Rain Gutters
    • Fencing: Full,Wood
    Lot
    • Size: 9,583 Square Feet
    • Dimensions: 75 x 130
    • Features: Subdivided, Level
    Details
    • Parcel number: 33N0180907600
    • Zoning: residentia

    Construction

    Type & style
    • Home type: SingleFamily
    • Architectural style: Traditional
    • Property subtype: Single Family Residence
    Materials
    • Brick
    • Foundation: Crawl Space
    • Roof: Shingle,Pitch
    Condition
    • New construction: No
    • Year built: 1963
    Details
    • Warranty included: Yes

    Utilities & green energy

    • Electric: Elec-Municipal (+Entergy)
    • Gas: Gas-Natural
    • Sewer: Public Sewer
    • Water: Public
    • Utilities for property: Natural Gas Connected, Cable Connected
    Green energy
    • Energy efficient items: Insulation

    Community & HOA

    Community
    • Security: Smoke Detector(s)
    • Subdivision: PARK HILL
    HOA
    • Has HOA: No
    Location
    • Region: North Little Rock

    Financial & listing details

    • Price per square foot: $150/sqft
    • Tax assessed value: $231,315
    • Annual tax amount: $3,084
    • Date on market: 10/1/2026
    • Listing terms: Cash,Contract,Conventional,FHA,VA Loan,Owner May Carry
    • Road surface type: Paved

    Price history

    DateEventPrice
    11/2/2026Contingent$319,999$150/sqft
    Source: CARMLS #26039832 Report a problem
    10/31/2026Listed for sale$319,999$150/sqft
    Source: CARMLS #26039832 Report a problem
    10/31/2026Pending sale$319,999$150/sqft
    Source: CARMLS #26039832 Report a problem
    10/30/2026Sold$319,999$150/sqft
    Source: CARMLS #26039832 Report a problem
    10/1/2026Listed for sale$319,999+204.8%$150/sqft
    Source: CARMLS #26039832 Report a problem
    5/14/2014Sold$105,000-18.6%$49/sqft
    Source: Public Record Report a problem
    4/17/2014Listed for sale$129,000$60/sqft
    Source: CBRPM Midtown #10384037 Report a problem

    Public tax history

    YearProperty taxesTax assessment
    2025$2,804 +14.1%$39,610 +7.7%
    2024$2,457 +8.3%$36,780 +8.3%
    2023$2,268 +9.1%$33,950 +9.1%
    2022$2,079 +10%$31,120 +10%
    2021$1,890 $28,290
    2020$1,890 $28,290
    2019$1,890 $28,290
    2018$1,890 $28,290
    2017$1,890 $28,290 -2%
    2016$1,890 -2%$28,880
    2015$1,929 +58.4%$28,880 +58.4%
    2014$1,218 $18,227
    2013$1,218 $18,227 -36.9%
    2012-- $28,880 -18.6%
    2011-- $35,458
    2010-- $35,458
    2009-- $35,458
    2008-- $35,458
    2007-- $35,458 +40.9%
    2005-- $25,170
    2004-- $25,170 +38.1%
    2003-- $18,230
    2002-- $18,230
    2001-- $18,230
    Find assessor info on the county website

    Neighborhood: 72116

    Nearby schools

    GreatSchools rating
    Schools provided by the listing agent
    • Elementary: Ridge Road Elementary
    • Middle: North Little Rock
    • High: North Little Rock High School

    Source: CARMLS. This data may not be complete. We recommend contacting the local school district to confirm school assignments for this home.

    Sell for more on Zillow
    Get a Zillow Showcase℠ listing at no additional cost and you could sell for .
    $320,100
    2% more
    +$6,402
    With Zillow Showcase(estimated)

    $326,502

    Sell for more on Zillow
    Get a Zillow Showcase℠ listing at no additional cost and you could sell for .
    $320,100
    2% more
    +$6,402
    With Zillow Showcase(estimated)

    $326,502