Skip main navigation
Sold for $115,000
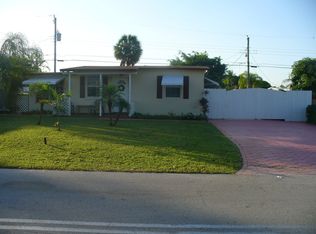
Street View
  • $115,000

    4804 NE 2nd Avenue, Deerfield Beach, FL 33064

    3beds
    1,339sqft
    Manufactured Home, Single Family Residence
    Built in 2007
    -- sqft lot
    $115,300 Zestimate®
    $86/sqft
    $-- Estimated rent

    Home value

    $115,300

    $104,000 - $129,000

    Not available

    Zestimate® history
    Loading
    Loading...

    Owner options

    List your home for rent

    Find your next renter with Zillow Rental Manager. Plus, with online applications, you can quickly screen prospective tenants – for free.

    Learn more
    Refinance and save

    $676/mo

    Est. payment

    Refinancing to a lower rate could help reduce your monthly payments and save thousands over the life of the loan.

    See today's rates

    $676/mo

    Est. payment

    Explore your selling options

    Work with a Zillow partner agent

    Leverage their expertise and Zillow's premium Showcase listings to get your home seen by more buyers.

    Get started

    List with your own agent

    Get your home in front of millions of buyers by listing it on Zillow.

    Learn how to do it

    Sell it yourself

    Take full control of how buyers see your home on Zillow by listing For Sale by Owner (FSBO).

    List your home

    What's special

    BEAUTIFULL AND SPACIOUS HOME WITH 3 BR'S, 2 BATH'S, A LARGE ENCLOSED PORCH AND A SHED WITH POWER. HIGHLAND VILLAGE IS A NO AGE RESTRICTION COMMUNITY CLOSE TO THE DESIRABLE BEACH OF DEERFIELD BEACH. LOT RENTAL $1,094 INCLUDING WATER AND SEWER AND TAXES. BASE RENT IS $978.00 CALL TODAY FOR AN APPOINTMENT. OWNERS ARE MOTIVATED AND ALL OFFERS ARE WELCOME.

    Zillow last checked:

    Listing updated:

    Listed by:

    Elida B. Brandao 201-417-1474,

    Greener Globe Realty Group

    Bought with:

    Elida B. Brandao, 3550880

    Greener Globe Realty Group

    Source: BeachesMLS,MLS#: R11114713MLS LogoOriginating MLS: BeachesMLS

    Facts & features

    Interior

    Bedrooms & bathrooms
    • Bedrooms: 3
    • Bathrooms: 2
    • Full bathrooms: 2
    • Main level bathrooms: 2
    • Main level bedrooms: 3
    Primary bedroom
    • Level: Main
    • Area: 156
    • Dimensions: 13 X 12
    Primary bedroom
    • Level: Main
    • Area: 156
    • Dimensions: 13 X 12
    Kitchen
    • Level: Main
    • Area: 260
    • Dimensions: 20 X 13
    Kitchen
    • Level: Main
    • Area: 260
    • Dimensions: 20 X 13
    Living room
    • Level: Main
    • Area: 312
    • Dimensions: 24 X 13
    Living room
    • Level: Main
    • Area: 312
    • Dimensions: 24 X 13
    Heating
    • Central, Electric
    Cooling
    • Central Air, Electric
    Appliances
    • Included: Dryer, Dishwasher, Electric Range, Disposal, Microwave, Refrigerator, Washer
    • Laundry: Inside
    Features
    • Eat-in Kitchen, None, Pantry, Storage, Separate Shower, Walk-In Closet(s)
    • Flooring: Ceramic Tile, Laminate
    Interior area
    • Total structure area: 1,460
    • Total interior livable area: 1,339 sqft

    Property

    Parking
    • Total spaces: 3
    • Parking features: Garage
    • Garage spaces: 3
    Features
    • Levels: One
    • Stories: 1
    • Entry location: Entry Level Living Area Y
    • Patio & porch: Porch
    • Exterior features: Outdoor Living Area
    • Pool features: Association
    • Waterfront features: None
    Details
    • Parcel number: 484211000016
    • Zoning: T1BC

    Construction

    Type & style
    • Home type: MobileManufactured
    • Property subtype: Manufactured Home, Single Family Residence
    Materials
    • Modular/Prefab, Metal Siding, Vinyl Siding
    • Roof: Metal
    Condition
    • Resale
    • New construction: No
    • Year built: 2007

    Utilities & green energy

    • Sewer: Public Sewer
    • Water: Public
    • Utilities for property: Sewer Available, Water Available

    Community & HOA

    Community
    • Features: Property Manager On-Site
    • Security: None
    • Subdivision: HIGHLAND VILLAGE
    HOA
    • Has HOA: No
    • Amenities included: Bocce Court, Billiard Room, Clubhouse, Laundry, Pool, Shuffleboard Court
    • Services included: Common Areas, Maintenance Grounds, Trash
    Location
    • Region: Pompano Beach

    Financial & listing details

    • Price per square foot: $86/sqft
    • Date on market: 8/11/2025
    • Cumulative days on market: 31 days
    • Listing terms: Cash,Conventional

    Price history

    DateEventPrice
    9/16/2025Sold$115,000-4.2%$86/sqft
    Source: BeachesMLS #R11114713 Report a problem
    9/2/2025Price change$120,000-19.5%$90/sqft
    Source: BeachesMLS #RX-11114713 Report a problem
    8/21/2025Price change$149,000-6.3%$111/sqft
    Source: BeachesMLS #RX-11114713 Report a problem
    8/11/2025Listed for sale$159,000$119/sqft
    Source: BeachesMLS #RX-11114713 Report a problem

    Public tax history

    Tax history is unavailable.

    Neighborhood: 33064

    Nearby schools

    GreatSchools rating
    Get a cash offer in 3 minutes
    Find out how much your home could sell for in as little as 3 minutes with a no-obligation cash offer.
    Estimated market value
    $115,300
    Get a cash offer in 3 minutes
    Find out how much your home could sell for in as little as 3 minutes with a no-obligation cash offer.
    Estimated market value
    $115,300