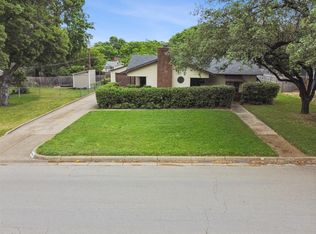
This fully renovated 3-bedroom, 2-bathroom home in a well-established Fort Worth neighborhood offers a blend of modern design and everyday functionality, with easy access to major highways. The kitchen is equipped with brand-new quartz countertops, a gas stove, stainless steel dishwasher, wine cooler, fridge and a generously sized pantry. A double-sided fireplace connects the main living room to a bright sunroom, creating a warm, inviting atmosphere ideal for both relaxing and entertaining. Home comes with a stackable washing machine and dryer + 65 inch smart TV. The home features fresh paint, new luxury vinyl flooring, updated lighting fixtures and ceiling fans throughout. Both bathrooms have been fully renovated with new tile, vanities, and fixtures. Brand-new double-pane windows provide improved energy efficiency and comfort year-round. Additional highlights include a spacious backyard and completed foundation work with a transferable warranty. This move-in ready property delivers on quality, space, and location, schedule your showing today.
Sold
Price Unknown
4804 Overton Ave, Fort Worth, TX 76133
3beds
1,533sqft
Single Family Residence
Built in 1953
9,888.12 Square Feet Lot
$290,400 Zestimate®
$--/sqft
$1,959 Estimated rent
Home value
$290,400
$276,000 - $305,000
$1,959/mo
Zestimate® history
Owner options
List your home for rent
$1,959/mo
Rent Zestimate®
Find your next renter with Zillow Rental Manager. Plus, with online applications, you can quickly screen prospective tenants – for free.
$1,959/mo
Rent Zestimate®
Refinance and save
Refinancing to a lower rate could help reduce your monthly payments and save thousands over the life of the loan.
Explore your selling options
Work with a Zillow partner agent
Leverage their expertise and Zillow's premium Showcase listings to get your home seen by more buyers.
Get startedList with your own agent
Get your home in front of millions of buyers by listing it on Zillow.
Learn how to do itSell it yourself
Take full control of how buyers see your home on Zillow by listing For Sale by Owner (FSBO).
List your homeWhat's special
Gas stoveSpacious backyardFresh paintStainless steel dishwasherBrand-new quartz countertopsWine coolerNew luxury vinyl flooring
Zillow last checked:
Listing updated:
Listed by:
Larissa Standiford 0820092 817-818-7271,
Central Metro Realty 512-454-6873
Bought with:
Michelle Burden
Compass RE Texas, LLC.
Source: NTREIS,MLS#: 21170323
Facts & features
Interior
Bedrooms & bathrooms
- Bedrooms: 3
- Bathrooms: 2
- Full bathrooms: 2
Primary bedroom
- Features: Ceiling Fan(s), En Suite Bathroom
- Level: First
- Dimensions: 13 x 11
Bedroom
- Features: Ceiling Fan(s)
- Level: First
- Dimensions: 16 x 13
Bedroom
- Features: Built-in Features, Ceiling Fan(s)
- Level: First
- Dimensions: 14 x 10
Dining room
- Level: First
- Dimensions: 12 x 10
Other
- Features: En Suite Bathroom
- Level: First
- Dimensions: 8 x 4
Other
- Features: Built-in Features, Granite Counters, Stone Counters
- Level: First
- Dimensions: 10 x 9
Kitchen
- Features: Granite Counters, Pantry
- Level: First
- Dimensions: 12 x 10
Living room
- Features: Ceiling Fan(s), Fireplace
- Level: First
- Dimensions: 21 x 17
Sunroom
- Level: First
- Dimensions: 26 x 12
Heating
- Natural Gas
Cooling
- Gas
Appliances
- Included: Some Gas Appliances, Dishwasher, Disposal, Gas Oven, Gas Range, Gas Water Heater, Plumbed For Gas, Wine Cooler
Features
- Built-in Features, Decorative/Designer Lighting Fixtures, Granite Counters, Open Floorplan, Pantry
- Flooring: Carpet, Vinyl
- Has basement: No
- Number of fireplaces: 2
- Fireplace features: Double Sided, Gas, Living Room
Interior area
- Total interior livable area: 1,533 sqft
Property
Parking
- Total spaces: 2
- Parking features: Door-Single
- Attached garage spaces: 2
Features
- Levels: One
- Stories: 1
- Pool features: None
Lot
- Size: 9,888 sqft
Details
- Parcel number: 02825643
Construction
Type & style
- Home type: SingleFamily
- Architectural style: Detached
- Property subtype: Single Family Residence
Materials
- Brick
- Foundation: Pillar/Post/Pier
- Roof: Shingle
Condition
- Year built: 1953
Utilities & green energy
- Sewer: Public Sewer
- Water: Public
- Utilities for property: Electricity Connected, Natural Gas Available, Sewer Available, Separate Meters, Water Available
Community & neighborhood
Location
- Region: Fort Worth
- Subdivision: South Hills Add
Other
Other facts
- Listing terms: Cash,Conventional,FHA,VA Loan
Price history
| Date | Event | Price |
|---|---|---|
| 5/1/2026 | Sold | -- |
Source: NTREIS #21170323 Report a problem | ||
| 3/24/2026 | Pending sale | $294,990$192/sqft |
Source: NTREIS #21170323 Report a problem | ||
| 3/13/2026 | Contingent | $294,990$192/sqft |
Source: NTREIS #21170323 Report a problem | ||
| 2/4/2026 | Listed for sale | $294,990+1%$192/sqft |
Source: NTREIS #21170323 Report a problem | ||
| 12/5/2025 | Listing removed | $292,000$190/sqft |
Source: NTREIS #21029687 Report a problem | ||
| 11/14/2025 | Price change | $292,000-1%$190/sqft |
Source: NTREIS #21029687 Report a problem | ||
| 10/16/2025 | Price change | $294,999-1.7%$192/sqft |
Source: NTREIS #21029687 Report a problem | ||
| 9/23/2025 | Price change | $299,999-1.6%$196/sqft |
Source: NTREIS #21029687 Report a problem | ||
| 8/12/2025 | Listed for sale | $305,000$199/sqft |
Source: NTREIS #21029687 Report a problem | ||
Public tax history
| Year | Property taxes | Tax assessment |
|---|---|---|
| 2025 | $5,081 -2.4% | $232,091 |
| 2024 | $5,208 -1.6% | $232,091 -0.7% |
| 2023 | $5,290 | $233,806 +22.8% |
| 2022 | -- | $190,447 +6.3% |
| 2021 | $4,815 +12.9% | $179,136 +15.2% |
| 2020 | $4,264 +9.5% | $155,440 +5.7% |
| 2019 | $3,894 -4.8% | $147,127 -1% |
| 2018 | $4,089 +20.3% | $148,634 +21.8% |
| 2017 | $3,399 +8.8% | $122,065 +10.7% |
| 2016 | $3,123 +12.2% | $110,240 +12.4% |
| 2015 | $2,784 | $98,100 |
| 2014 | $2,784 | $98,100 |
| 2013 | -- | $98,100 +0.2% |
| 2012 | -- | $97,900 |
| 2011 | -- | $97,900 -0.5% |
| 2010 | -- | $98,400 -3.4% |
| 2009 | -- | $101,900 -3.5% |
| 2008 | -- | $105,600 +7.4% |
| 2007 | -- | $98,300 +3.8% |
| 2006 | -- | $94,700 +6.5% |
| 2005 | -- | $88,900 +1.7% |
| 2004 | -- | $87,400 |
| 2003 | -- | $87,400 +13.5% |
| 2002 | -- | $77,000 +30.5% |
| 2001 | -- | $59,000 |
| 2000 | -- | $59,000 |
Find assessor info on the county website
Neighborhood: South Hills

Nearby schools
GreatSchools rating
- 4/10South Hills Elementary SchoolGrades: PK-5Distance: 0.7 mi
- 4/10Rosemont Middle SchoolGrades: 6-8Distance: 1.8 mi
- 2/10South Hills High SchoolGrades: 9-12Distance: 1.6 mi
Schools provided by the listing agent
- Elementary: Southhills
- Middle: Rosemont
- High: Southhills
- District: Fort Worth ISD
Source: NTREIS. This data may not be complete. We recommend contacting the local school district to confirm school assignments for this home.
Get a cash offer in 3 minutes
Find out how much your home could sell for in as little as 3 minutes with a no-obligation cash offer.
Estimated market value
$290,400
Get a cash offer in 3 minutes
Find out how much your home could sell for in as little as 3 minutes with a no-obligation cash offer.
Estimated market value
$290,400
- Texas
- Tarrant County
- Fort Worth
- 76133
- South Hills
- 4804 Overton Ave
Nearby cities
Nearby neighborhoods
Nearby zip codes
Other Fort Worth Topics
