New Price, Fresh Look, Ready for you to make your own! Located in the heart of desirable Millbrook Farms, this spacious home is absolutely bursting with potential. With 5 bedrooms, 4 full baths, and a convenient half bath, there’s no shortage of space to stretch out and make it your own. Step inside and you’ll find beautiful hardwood floors throughout, a large sun-filled kitchen with an eat-in area that flows right out to the back deck—perfect for coffee in the morning or winding down at night. The dining room was thoughtfully converted into a main-level in-law suite with a private full bath, offering flexible living options. Upstairs, you'll find five generously sized bedrooms and two full bathrooms. The fully finished basement adds even more living space with a playroom, an incredible craft area, a bonus room, and an additional full bath—ideal for hobbies, guests, or just extra room to roam. You’ll also love the spacious first-floor laundry/mudroom, perfect for keeping the everyday mess in check. Outside, the tree-lined yard features charming fruit and vegetable gardens just waiting for you. This home has great bones, a fantastic layout, a new roof in 2019, HVAC in 2020, and so many possibilities. I assure you this one is worth the look! Come See For Yourself at the OPEN HOUSE on Saturday, Oct 18th for 11AM - 2PM
Sold for $530,000
$530,000
4804 Parkview Dr S, Emmaus, PA 18049
5beds
3,694sqft
Single Family Residence
Built in 1984
0.59 Acres Lot
$541,400 Zestimate®
$143/sqft
$3,719 Estimated rent
Home value
$541,400
$487,000 - $601,000
$3,719/mo
Zestimate® history
Owner options
List your home for rent
$3,719/mo
Rent Zestimate®
Find your next renter with Zillow Rental Manager. Plus, with online applications, you can quickly screen prospective tenants – for free.
$3,719/mo
Rent Zestimate®
Refinance and save
$3,491/mo
Est. payment
Refinancing to a lower rate could help reduce your monthly payments and save thousands over the life of the loan.
$3,491/mo
Est. payment
Explore your selling options
Work with a Zillow partner agent
Leverage their expertise and Zillow's premium Showcase listings to get your home seen by more buyers.
Get startedList with your own agent
Get your home in front of millions of buyers by listing it on Zillow.
Learn how to do itSell it yourself
Take full control of how buyers see your home on Zillow by listing For Sale by Owner (FSBO).
List your homeWhat's special
Main-level in-law suiteTree-lined yardFully finished basementFruit and vegetable gardensBonus roomCraft areaBack deck
Zillow last checked:
Listing updated:
Listed by:
Meredith Gardner 610-844-8612,
Realty One Group Supreme
Bought with:
Jessica M. Distler, RS347041
Coldwell Banker Hearthside
Source: GLVR,MLS#: 759908 Originating MLS: Lehigh Valley MLS
Originating MLS: Lehigh Valley MLSFacts & features
Interior
Bedrooms & bathrooms
- Bedrooms: 5
- Bathrooms: 5
- Full bathrooms: 4
- 1/2 bathrooms: 1
Primary bedroom
- Level: Second
- Dimensions: 17.00 x 14.00
Bedroom
- Level: Second
- Dimensions: 13.00 x 10.00
Bedroom
- Level: Second
- Dimensions: 13.00 x 13.00
Bedroom
- Level: Second
- Dimensions: 12.00 x 10.00
Bedroom
- Level: Second
- Dimensions: 13.00 x 11.00
Primary bathroom
- Level: Second
- Dimensions: 8.00 x 8.00
Dining room
- Description: being used as an ensuite
- Level: First
- Dimensions: 14.00 x 12.00
Family room
- Description: fireplace
- Level: First
- Dimensions: 16.00 x 14.00
Other
- Level: First
- Dimensions: 9.00 x 9.00
Other
- Level: Second
- Dimensions: 8.00 x 8.00
Other
- Level: Lower
- Dimensions: 9.00 x 9.00
Half bath
- Level: First
- Dimensions: 6.00 x 4.00
Kitchen
- Description: eat in kitchen, large island
- Level: First
- Dimensions: 46.00 x 24.00
Laundry
- Level: First
- Dimensions: 16.00 x 12.00
Living room
- Level: First
- Dimensions: 23.00 x 13.00
Other
- Level: Lower
- Dimensions: 16.00 x 12.00
Other
- Level: Lower
- Dimensions: 14.00 x 11.00
Recreation
- Level: Lower
- Dimensions: 21.00 x 19.00
Heating
- Electric
Cooling
- Central Air, Ceiling Fan(s)
Appliances
- Included: Double Oven, Dishwasher, Electric Cooktop, Electric Oven, Electric Water Heater, Microwave, Refrigerator
- Laundry: Washer Hookup, Dryer Hookup, Main Level
Features
- Dining Area, Separate/Formal Dining Room, Entrance Foyer, Eat-in Kitchen, Family Room Lower Level, Game Room, In-Law Floorplan, Kitchen Island, Mud Room, Family Room Main Level, Utility Room, Vaulted Ceiling(s)
- Flooring: Carpet, Ceramic Tile, Hardwood, Laminate, Resilient, Tile
- Basement: Finished
- Has fireplace: Yes
- Fireplace features: Family Room
Interior area
- Total interior livable area: 3,694 sqft
- Finished area above ground: 2,824
- Finished area below ground: 870
Property
Parking
- Total spaces: 2
- Parking features: Attached, Garage, Garage Door Opener
- Attached garage spaces: 2
Features
- Patio & porch: Covered, Deck, Porch
- Exterior features: Deck, Porch
- Has view: Yes
- View description: Hills
Lot
- Size: 0.59 Acres
- Residential vegetation: Partially Wooded
Details
- Parcel number: 548445121774 001
- Zoning: S-Suburban
- Special conditions: None
Construction
Type & style
- Home type: SingleFamily
- Architectural style: Colonial
- Property subtype: Single Family Residence
Materials
- Brick, Vinyl Siding
- Roof: Asphalt,Fiberglass
Condition
- Unknown
- Year built: 1984
Utilities & green energy
- Electric: 200+ Amp Service, Circuit Breakers
- Sewer: Public Sewer
- Water: Public
Community & HOA
Community
- Subdivision: Millbrook Farms
Location
- Region: Emmaus
Financial & listing details
- Price per square foot: $143/sqft
- Tax assessed value: $350,700
- Annual tax amount: $8,953
- Date on market: 6/24/2025
- Cumulative days on market: 164 days
- Listing terms: Cash,Conventional,FHA,VA Loan
- Ownership type: Fee Simple
- Road surface type: Paved
Price history
| Date | Event | Price |
|---|---|---|
| 1/9/2026 | Sold | $530,000-7%$143/sqft |
Source:  GLVR #759908 Report a problem GLVR #759908 Report a problem | ||
| 12/3/2025 | Pending sale | $570,000$154/sqft |
Source: GLVR #759908 Report a problem | ||
| 11/2/2025 | Price change | $570,000-4.2%$154/sqft |
Source: GLVR #759908 Report a problem | ||
| 10/15/2025 | Price change | $595,000-8.5%$161/sqft |
Source: GLVR #759908 Report a problem | ||
| 6/27/2025 | Listed for sale | $650,000+16.1%$176/sqft |
Source: GLVR #759908 Report a problem | ||
| 9/2/2022 | Sold | $560,000+58.4%$152/sqft |
Source: Public Record Report a problem | ||
| 1/31/2018 | Sold | $353,500+1%$96/sqft |
Source: GLVR #558804 Report a problem | ||
| 12/8/2017 | Listed for sale | $349,900$95/sqft |
Source: Real Estate Of America #1001258629 Report a problem | ||
| 12/8/2017 | Pending sale | $349,900$95/sqft |
Source: Real Estate Of America #1001258629 Report a problem | ||
| 11/14/2017 | Price change | $349,900-2.8%$95/sqft |
Source: Real Estate of America LLC #558804 Report a problem | ||
| 11/2/2017 | Price change | $359,900-2.7%$97/sqft |
Source: Real Estate of America LLC #558804 Report a problem | ||
| 10/17/2017 | Price change | $369,900-2.5%$100/sqft |
Source: Real Estate of America LLC #558804 Report a problem | ||
| 10/4/2017 | Price change | $379,400-2.3%$103/sqft |
Source: Real Estate of America LLC #558804 Report a problem | ||
| 9/27/2017 | Listed for sale | $388,500$105/sqft |
Source: Real Estate of America LLC #558804 Report a problem | ||
Public tax history
| Year | Property taxes | Tax assessment |
|---|---|---|
| 2025 | $9,248 +6.8% | $350,700 |
| 2024 | $8,662 +2% | $350,700 |
| 2023 | $8,489 | $350,700 |
| 2022 | $8,489 +4.6% | $350,700 |
| 2021 | $8,112 +1% | $350,700 |
| 2020 | $8,035 +10209% | $350,700 |
| 2019 | $78 | $350,700 |
| 2018 | $78 | $350,700 |
| 2017 | -- | $350,700 |
| 2016 | -- | $350,700 |
| 2015 | -- | $350,700 |
| 2014 | -- | $350,700 +180.8% |
| 2012 | -- | $124,900 |
| 2011 | -- | $124,900 |
| 2010 | -- | $124,900 |
| 2009 | -- | $124,900 |
| 2008 | -- | $124,900 |
| 2007 | -- | $124,900 |
| 2006 | -- | $124,900 |
| 2005 | -- | $124,900 |
| 2004 | -- | $124,900 |
| 2003 | -- | $124,900 |
| 2002 | -- | $124,900 |
| 2000 | -- | $124,900 |
Find assessor info on the county website
Neighborhood: 18049
Nearby homes
- $1,145,6005 bd4 ba5k sqft2965 Macungie Rd, Emmaus, PA 18049Off Market
- $607,2003 bd3 ba1.9k sqft4818 Parkview Dr S, Emmaus, PA 18049Off Market
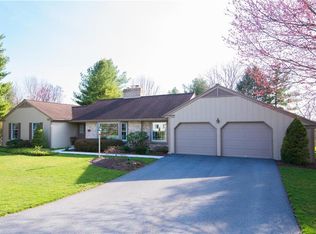
- $575,0004 bd2 ba2.1k sqft4782 Parkview Dr S, Emmaus, PA 18049Off Market
- $749,0005 bd4 ba5.4k sqft4801 Parkview Dr S, Emmaus, PA 18049Sold
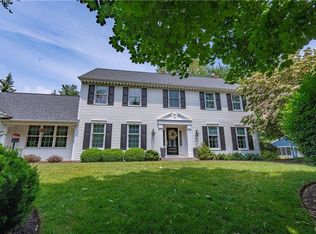
- $695,7004 bd3 ba3.2k sqft4781 Parkview Dr S, Emmaus, PA 18049Off Market
- $676,7005 bd4 ba4.3k sqft4817 Parkview Dr S, Emmaus, PA 18049Off Market
- $687,6004 bd3 ba3.4k sqft4840 Parkview Dr S, Emmaus, PA 18049Off Market
- $691,1003 bd3 ba4.1k sqft4762 Parkview Dr S, Emmaus, PA 18049Off Market
Nearby schools
GreatSchools rating
- 8/10Macungie El SchoolGrades: K-5Distance: 1.5 mi
- 8/10Eyer Middle SchoolGrades: 6-8Distance: 1.4 mi
- 8/10Emmaus High SchoolGrades: 9-12Distance: 1.5 mi
Schools provided by the listing agent
- Elementary: Macungie Elementary
- Middle: Eyer Middle School
- High: Emmaus High School
- District: East Penn
Source: GLVR. This data may not be complete. We recommend contacting the local school district to confirm school assignments for this home.
Get a cash offer in 3 minutes
Find out how much your home could sell for in as little as 3 minutes with a no-obligation cash offer.
Estimated market value
$541,400
Get a cash offer in 3 minutes
Find out how much your home could sell for in as little as 3 minutes with a no-obligation cash offer.
Estimated market value
$541,400
- Pennsylvania
- Lehigh County
- Emmaus
- 18049
- 4804 Parkview Dr S
Nearby cities
Nearby zip codes
Other Emmaus Topics
