Welcome home to 4804 Paulson drive, a beautifully maintained, move-in ready 3 bedroom home with a mature lot just under .20 acres in the heart of beautiful Delpark Manor community. As you enter the home's foyer, you will notice the abundance of natural light. You'll be delighted with the expansive living room as you enter the first upper level and adjoining dining room. The spacious kitchen is equipped with granite countertops and new double oven (2024). There is a slider from the dining room to the large rear deck where you'll enjoy the peaceful maturely landscaped fenced in backyard. Down the stairs to the family room with access to the versatile enclosed porch. The porch offers the perfect spot to relax in privacy, surrounded by nature. On this level you will also find a bonus room/office and half bath. Upper level hosts the primary bedroom, along with two additional bedrooms and updated full hall bath. Partially finished basement makes the perfect space for an exercise room or playroom and home to the laundry area. Notable features include: New Roof (2020), New AC unit (2020), New drain clean out and pipe installed in 2023, New vinyl flooring in lower level (2023); New porch windows (2024); Freshly stained deck (Fall 2024), Hardwood flooring throughout main and upper level, Enclosed porch includes gas fireplace and AC. The neighborhood has a community park with a playground, basketball court, baseball field and open play areas. Nearby are a plethora of local restaurants, grocery stores, Christiana Hospital, Delaware Park, Christiana Mall and easy access to interstate 95. This home is ready for the new owners to move-in and enjoy!
Sold for $400,000
$400,000
4804 Paulson Dr, Wilmington, DE 19808
3beds
1,675sqft
Single Family Residence
Built in 1957
8,276 Square Feet Lot
$332,200 Zestimate®
$239/sqft
$2,442 Estimated rent
Home value
$332,200
$299,000 - $372,000
$2,442/mo
Zestimate® history
Owner options
List your home for rent
$2,442/mo
Rent Zestimate®
Find your next renter with Zillow Rental Manager. Plus, with online applications, you can quickly screen prospective tenants – for free.
$2,442/mo
Rent Zestimate®
Refinance and save
$2,453/mo
Est. payment
Refinancing to a lower rate could help reduce your monthly payments and save thousands over the life of the loan.
$2,453/mo
Est. payment
Explore your selling options
Work with a Zillow partner agent
Leverage their expertise and Zillow's premium Showcase listings to get your home seen by more buyers.
Get startedList with your own agent
Get your home in front of millions of buyers by listing it on Zillow.
Learn how to do itSell it yourself
Take full control of how buyers see your home on Zillow by listing For Sale by Owner (FSBO).
List your homeWhat's special
Mature lotPartially finished basementAbundance of natural lightUpdated full hall bathAdjoining dining roomGranite countertopsSpacious kitchen
Zillow last checked:
Listing updated:
Listed by:
Nikolina Novakovic 302-598-3661,
Century 21 Gold Key Realty
Bought with:
Jay Shinn, 5011042
RE/MAX Point Realty
Source: Bright MLS,MLS#: DENC2077410
Facts & features
Interior
Bedrooms & bathrooms
- Bedrooms: 3
- Bathrooms: 2
- Full bathrooms: 1
- 1/2 bathrooms: 1
Rooms
- Room types: Living Room, Dining Room, Primary Bedroom, Bedroom 2, Bedroom 3, Kitchen, Family Room, Basement, Laundry, Bonus Room, Full Bath, Half Bath
Primary bedroom
- Features: Flooring - HardWood
- Level: Upper
Bedroom 2
- Features: Flooring - HardWood
- Level: Upper
Bedroom 3
- Features: Flooring - HardWood
- Level: Upper
Basement
- Level: Lower
Bonus room
- Features: Flooring - Vinyl
- Level: Lower
Dining room
- Features: Flooring - HardWood
- Level: Main
Family room
- Features: Flooring - Vinyl
- Level: Lower
Other
- Features: Flooring - HardWood
- Level: Upper
Half bath
- Level: Lower
Kitchen
- Features: Granite Counters, Flooring - HardWood
- Level: Main
Laundry
- Level: Lower
Living room
- Features: Flooring - HardWood
- Level: Main
Heating
- Hot Water, Natural Gas
Cooling
- Central Air, Electric
Appliances
- Included: Dishwasher, Dryer, Oven/Range - Electric, Washer, Water Heater, Gas Water Heater
- Laundry: Lower Level, Laundry Room
Features
- Ceiling Fan(s)
- Flooring: Wood
- Basement: Partially Finished,Sump Pump
- Number of fireplaces: 1
- Fireplace features: Gas/Propane
Interior area
- Total structure area: 1,675
- Total interior livable area: 1,675 sqft
- Finished area above ground: 1,129
- Finished area below ground: 546
Property
Parking
- Total spaces: 5
- Parking features: Garage Faces Front, Attached, Driveway
- Attached garage spaces: 1
- Uncovered spaces: 4
Accessibility
- Accessibility features: None
Features
- Levels: Multi/Split,One and One Half
- Stories: 1.5
- Patio & porch: Deck, Enclosed, Porch
- Pool features: None
- Fencing: Full,Back Yard
Lot
- Size: 8,276 Square Feet
- Dimensions: 75.00 x 110.50
Details
- Additional structures: Above Grade, Below Grade
- Parcel number: 08050.10139
- Zoning: NC6.5
- Special conditions: Standard
- Other equipment: None
Construction
Type & style
- Home type: SingleFamily
- Property subtype: Single Family Residence
Materials
- Vinyl Siding
- Foundation: Other
- Roof: Shingle
Condition
- Average
- New construction: No
- Year built: 1957
Utilities & green energy
- Electric: Circuit Breakers
- Sewer: Public Sewer
- Water: Public
Community & HOA
Community
- Subdivision: Delpark Manor
HOA
- Has HOA: No
Location
- Region: Wilmington
Financial & listing details
- Price per square foot: $239/sqft
- Tax assessed value: $58,000
- Annual tax amount: $2,021
- Date on market: 3/13/2025
- Listing agreement: Exclusive Right To Sell
- Listing terms: Cash,Conventional,FHA,VA Loan
- Ownership: Fee Simple
Price history
| Date | Event | Price |
|---|---|---|
| 4/25/2025 | Sold | $400,000+5.3%$239/sqft |
Source:  Bright MLS #DENC2077410 Report a problem Bright MLS #DENC2077410 Report a problem | ||
| 3/20/2025 | Pending sale | $379,900$227/sqft |
Source: Bright MLS #DENC2077410 Report a problem | ||
| 3/13/2025 | Listed for sale | $379,900+58.3%$227/sqft |
Source: Bright MLS #DENC2077410 Report a problem | ||
| 3/24/2021 | Listing removed | -- |
Source: Owner Report a problem | ||
| 8/8/2016 | Sold | $240,000-4%$143/sqft |
Source: Public Record Report a problem | ||
| 8/8/2016 | Listed for sale | $249,900$149/sqft |
Source: Owner Report a problem | ||
| 5/31/2016 | Pending sale | $249,900$149/sqft |
Source: Owner Report a problem | ||
| 3/31/2016 | Listed for sale | $249,900$149/sqft |
Source: Owner Report a problem | ||
Public tax history
| Year | Property taxes | Tax assessment |
|---|---|---|
| 2025 | -- | $346,100 +496.7% |
| 2024 | $2,143 +13.4% | $58,000 |
| 2023 | $1,891 -1.2% | $58,000 |
| 2022 | $1,913 +0% | $58,000 |
| 2021 | $1,913 -0.3% | $58,000 |
| 2020 | $1,919 +0.2% | $58,000 |
| 2019 | $1,916 +3.3% | $58,000 |
| 2017 | $1,855 | $58,000 +5.8% |
| 2016 | -- | $54,800 |
| 2015 | -- | $54,800 |
| 2014 | $1,568 | $54,800 |
| 2013 | -- | $54,800 |
| 2012 | -- | $54,800 |
| 2011 | -- | $54,800 |
| 2010 | -- | $54,800 |
| 2009 | -- | $54,800 |
| 2008 | -- | $54,800 |
| 2007 | -- | $54,800 |
| 2006 | -- | $54,800 |
| 2005 | -- | $54,800 |
| 2004 | -- | $54,800 |
| 2003 | -- | $54,800 |
| 2002 | -- | $54,800 |
| 2001 | -- | $54,800 |
Find assessor info on the county website
Neighborhood: 19808
Nearby homes
- $346,5003 bd1 ba-- sqft4800 Paulson Drive, Wilmington, DE 19808Off Market
- $368,0003 bd2 ba1.6k sqft4802 Paulson Dr, Wilmington, DE 19808Off Market
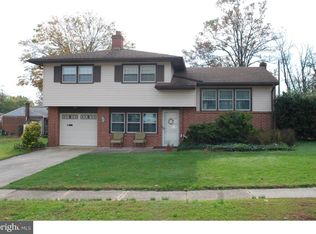
- $337,1003 bd1 ba1.6k sqft4806 Paulson Dr, Wilmington, DE 19808Off Market
- $389,3004 bd3 ba1.8k sqft2032 Armour Dr, Wilmington, DE 19808Off Market
- $338,8003 bd1 ba1.6k sqft2009 Ferguson Dr, Wilmington, DE 19808Off Market
- $389,0003 bd2 ba1.6k sqft4800 Paulson Dr, Wilmington, DE 19808Sold
- $369,1003 bd2 ba1.6k sqft2030 Armour Dr, Wilmington, DE 19808Off Market
- $373,4003 bd2 ba1.6k sqft4707 Paulson Dr, Wilmington, DE 19808Off Market
Nearby schools
GreatSchools rating
- 5/10Forest Oak Elementary SchoolGrades: K-5Distance: 1.6 mi
- 3/10Stanton Middle SchoolGrades: 6-8Distance: 0.4 mi
- 3/10Dickinson (John) High SchoolGrades: 6-12Distance: 1.1 mi
Schools provided by the listing agent
- District: Red Clay Consolidated
Source: Bright MLS. This data may not be complete. We recommend contacting the local school district to confirm school assignments for this home.
Get a cash offer in 3 minutes
Find out how much your home could sell for in as little as 3 minutes with a no-obligation cash offer.
Estimated market value
$332,200
Get a cash offer in 3 minutes
Find out how much your home could sell for in as little as 3 minutes with a no-obligation cash offer.
Estimated market value
$332,200
- Delaware
- New Castle County
- Wilmington
- 19808
- 4804 Paulson Dr
Nearby cities
Nearby neighborhoods
Nearby zip codes
Other Wilmington Topics
