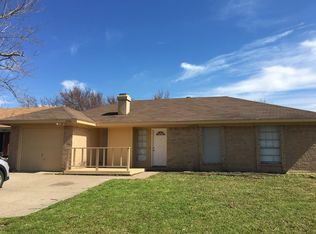
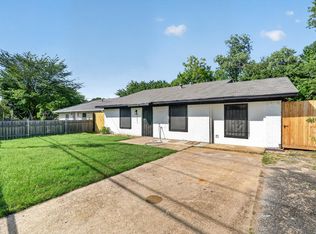
Urban convenience meets quiet suburban living! This beautifully updated 3-bedroom, 2-bathroom home is nestled in a fantastic neighborhood on a peaceful dead-end street, ensuring zero random through-traffic. Step inside to discover a bright floor plan featuring a spacious eat-in kitchen complete with brand-new appliances. Both bathrooms have been fully transformed with designer updates. All three bedrooms are a nice size, providing plenty of room for family, guests, or a home office. Complete with a 2-car garage and lightning-fast access to local freeways, this turn-key property truly offers the best of both worlds. Schedule your showing today before it's gone!
Pending
$235,000
4804 Platte Dr, Balch Springs, TX 75180
3beds
1,256sqft
Single Family Residence
Built in 1984
7,187 Square Feet Lot
$233,100 Zestimate®
$187/sqft
$-- HOA
What's special
Bright floor planPeaceful dead-end streetBrand-new appliancesSpacious eat-in kitchen
- 58 days
- 24
- 1
Zillow last checked:
Listing updated:
Listed by:
Donald Green 0586973 214-453-1850,
Coldwell Banker Realty 214-453-1850
Source: NTREIS,MLS#: 21329284
Facts & features
Interior
Bedrooms & bathrooms
- Bedrooms: 3
- Bathrooms: 2
- Full bathrooms: 2
Primary bedroom
- Level: First
- Dimensions: 13 x 12
Bedroom
- Level: First
- Dimensions: 12 x 10
Bedroom
- Level: First
- Dimensions: 10 x 10
Breakfast room nook
- Level: First
- Dimensions: 9 x 9
Kitchen
- Features: Built-in Features, Galley Kitchen, Granite Counters
- Level: First
- Dimensions: 12 x 9
Living room
- Features: Ceiling Fan(s)
- Level: First
- Dimensions: 16 x 15
Utility room
- Level: First
- Dimensions: 6 x 4
Heating
- Central
Cooling
- Central Air
Appliances
- Included: Dishwasher, Electric Oven, Electric Range, Disposal, Microwave, Refrigerator
- Laundry: Washer Hookup, Dryer Hookup, Laundry in Utility Room
Features
- Decorative/Designer Lighting Fixtures, Granite Counters, High Speed Internet, Cable TV
- Flooring: Carpet, Luxury Vinyl Plank
- Has basement: No
- Number of fireplaces: 1
- Fireplace features: Other
Interior area
- Total interior livable area: 1,256 sqft
Video & virtual tour
Property
Parking
- Total spaces: 2
- Parking features: Driveway, Garage Faces Front, Garage
- Attached garage spaces: 2
Features
- Levels: One
- Stories: 1
- Exterior features: Rain Gutters
- Pool features: None
- Fencing: Back Yard,Fenced,Wood
Lot
- Size: 7,187 Square Feet
- Features: Interior Lot, Landscaped, Few Trees
Details
- Parcel number: 12073500170060000
Construction
Type & style
- Home type: SingleFamily
- Architectural style: Traditional,Detached
- Property subtype: Single Family Residence
Materials
- Brick
- Foundation: Slab
Condition
- Year built: 1984
Utilities & green energy
- Sewer: Public Sewer
- Water: Public
- Utilities for property: Electricity Available, Sewer Available, Water Available, Cable Available
Community & HOA
Community
- Subdivision: Spring Oaks 03
HOA
- Has HOA: No
Location
- Region: Balch Springs
Financial & listing details
- Price per square foot: $187/sqft
- Tax assessed value: $226,070
- Annual tax amount: $5,506
- Date on market: 7/13/2026
- Cumulative days on market: 51 days
- Listing terms: Cash,Conventional,FHA,VA Loan
Estimated market value
$233,100
$221,000 - $245,000
$1,759/mo
Price history
| Date | Event | Price |
|---|---|---|
| 8/7/2026 | Pending sale | $235,000$187/sqft |
Source: NTREIS #21329284 Report a problem | ||
| 7/31/2026 | Contingent | $235,000$187/sqft |
Source: NTREIS #21329284 Report a problem | ||
| 7/13/2026 | Listed for sale | $235,000$187/sqft |
Source: NTREIS #21329284 Report a problem | ||
| 5/3/2018 | Listing removed | $1,250$1/sqft |
Source: Coldwell Banker Residential Brokerage - Dallas Texas #13821653 Report a problem | ||
| 5/1/2018 | Sold | -- |
Source: Agent Provided Report a problem | ||
| 4/19/2018 | Listed for rent | $1,250$1/sqft |
Source: Coldwell Banker Residential Brokerage - Dallas Texas #13821653 Report a problem | ||
Public tax history
| Year | Property taxes | Tax assessment |
|---|---|---|
| 2025 | $5,506 +2.6% | $226,070 |
| 2024 | $5,369 +117.2% | $226,070 +22.5% |
| 2023 | $2,472 -2.5% | $184,520 |
| 2022 | $2,536 | $184,520 |
Find assessor info on the county website
Monthly payment
Est. payment
Payment breakdown
Explore the cost of this home by adjusting the details. Changes won't be saved.Climate risks
Neighborhood: Spring Oaks
Nearby schools
Schools provided by the listing agent
- Elementary: Hodges
- Middle: New
- High: Horn
- District: Mesquite ISD
Source: NTREIS. This data may not be complete. We recommend contacting the local school district to confirm school assignments for this home.

Similar homes
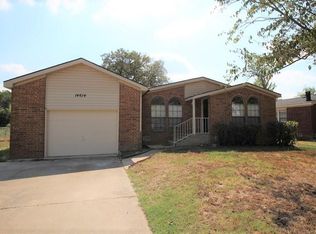
- $255,0004 bd2 ba1.1k sqft4625 Kyle Dr, Balch Springs, TX 75180For Sale
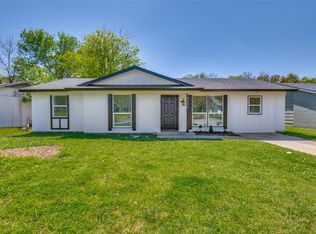 MLS ID #21219246, Yaya Cruz. NTREIS
 - $239,9993 bd2 ba1.4k sqft12113 Baron Dr, Balch Springs, TX 75180For Sale
 MLS ID #21289861, Edison Cruz Flores. NTREIS
 - $259,9003 bd2 ba1.5k sqft12215 Ortega St, Dallas, TX 75253For Sale
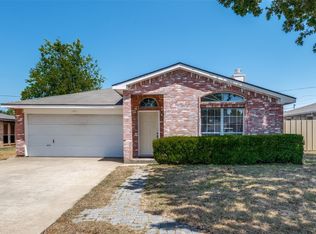 MLS ID #21366711, Veronica Yeary. NTREIS
 - $259,9003 bd2 ba1.3k sqft12415 Kleberg Rd, Dallas, TX 75253For Sale
 MLS ID #21300155, Brett Davenport. NTREIS
