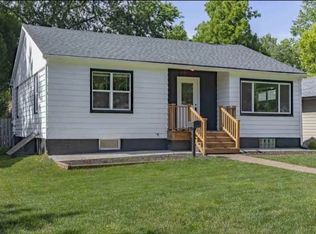
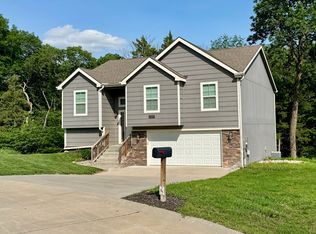
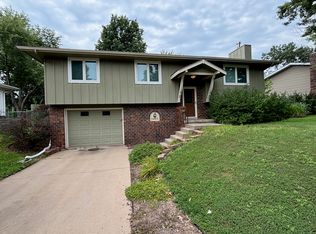
Welcome home to this stunning 4-bedroom, 3-bathroom home in the desirable Scenic Meadows neighborhood! Offering 2,678 sq. ft. of beautifully finished living space on a 0.22-acre lot, this West Manhattan gem provides an easy commute to Fort Riley while offering all the space and comfort you've been looking for.
From the moment you arrive, you'll appreciate the exceptional curb appeal and upscale finishes throughout. The spacious living room features vaulted ceilings and a floor-to-ceiling stone fireplace with a custom mantle, creating a warm and inviting space to gather. The chef's kitchen boasts solid surface countertops, custom shaker-style cabinetry, stylish lighting and hardware, and stainless steel GE appliances.
The private primary suite showcases stunning wood beam ceiling details and offers the perfect retreat at the end of the day. The fully finished basement provides additional living space ideal for a family room, home office, playroom, or guest accommodations.
Additional features include:
* 4 Bedrooms
* 3 Full Bathrooms
* 2,678 Sq. Ft.
* Three-Car Garage
* Fully Finished Basement
* Fenced Backyard
* Stainless Steel GE Kitchen Appliances
* Vaulted Ceilings
* Floor-to-Ceiling Stone Fireplace
* Custom Shaker-Style Cabinetry
* Convenient West Manhattan Location with Quick Access to Fort Riley
Please message us for our pre-qualification criteria before submitting an application.
House for rent
$2,800/moFees may apply
4804 Plumthicket Dr, Manhattan, KS 66503
4beds
2,678sqft
Price may not include required fees and charges. Learn more|
Single family residence
Available Tue Sep 1 2026
Dogs OK
What's special
Private primary suiteUpscale finishes throughoutThree-car garageStylish lighting and hardwareCustom shaker-style cabinetryVaulted ceilingsExceptional curb appeal
- 3 days |
- -- |
- -- |
Zillow last checked:
Listing updated:
Travel times

Let’s turn your rent into credit progress
Build credit history with every on-time payment and get credit for the payment you’re already making.
Facts & features
Interior
Bedrooms & bathrooms
- Bedrooms: 4
- Bathrooms: 3
- Full bathrooms: 3
Interior area
- Total interior livable area: 2,678 sqft
Property
Parking
- Details: Contact manager
Features
- Exterior features: Brick, Cement / Concrete, Stucco
Details
- Parcel number: 2152203005004000
Construction
Type & style
- Home type: SingleFamily
- Property subtype: Single Family Residence
Materials
- Frame
Condition
- Year built: 2021
Community & HOA
Location
- Region: Manhattan
Financial & listing details
- Lease term: Contact For Details
Nearby apartments for rent


Price history
| Date | Event | Price |
|---|---|---|
| 7/22/2026 | Listed for rent | $2,800+16.7%$1/sqft |
Source: Zillow Rentals Report a problem | ||
| 10/2/2023 | Listing removed | -- |
Source: Zillow Rentals Report a problem | ||
| 9/27/2023 | Listed for rent | $2,400$1/sqft |
Source: Zillow Rentals Report a problem | ||
| 9/26/2023 | Listing removed | -- |
Source:  FHARMLS as distributed by MLS GRID #20231728 Report a problem FHARMLS as distributed by MLS GRID #20231728 Report a problem | ||
| 9/5/2023 | Price change | $390,000-2.5%$146/sqft |
Source: FHARMLS as distributed by MLS GRID #20231728 Report a problem | ||
| 7/21/2023 | Price change | $399,900-2.5%$149/sqft |
Source: FHARMLS as distributed by MLS GRID #20231728 Report a problem | ||
| 7/6/2023 | Listed for sale | $410,000+18.8%$153/sqft |
Source: FHARMLS as distributed by MLS GRID #20231728 Report a problem | ||
| 5/14/2021 | Sold | -- |
Source: Agent Provided Report a problem | ||
| 2/12/2021 | Pending sale | $345,000$129/sqft |
Source: FHARMLS as distributed by MLS GRID #20210208 Report a problem | ||
| 1/21/2021 | Listed for sale | $345,000+1764.9%$129/sqft |
Source: FHARMLS as distributed by MLS GRID #20210208 Report a problem | ||
| 9/22/2020 | Listing removed | $18,500$7/sqft |
Source: G & A Real Estate #20201871 Report a problem | ||
| 8/11/2020 | Pending sale | $18,500$7/sqft |
Source: G & A Real Estate #20201871 Report a problem | ||
| 6/23/2020 | Listed for sale | $18,500$7/sqft |
Source: G & A Real Estate #20201871 Report a problem | ||
Neighborhood: 66503
Nearby schools
GreatSchools rating
- 7/10Woodrow Wilson Elementary SchoolGrades: K-5Distance: 4.1 mi
- 7/10Susan B Anthony Middle SchoolGrades: 6-8Distance: 3.8 mi
- 7/10Manhattan High School West/East CampusGrades: 9-12Distance: 2.7 mi