Wonderful One-Owner Home in Winfield Park with Exceptional Privacy.
Rare opportunity to own a meticulously maintained, one-owner executive home in desirable Winfield Park, tucked away in a quiet setting and backing to approximately 3.5 acres of wooded privacy.
The exceptionally livable floor plan features all bedrooms on the main level and just two steps to the front entrance—a combination that is increasingly difficult to find. Beautiful tongue-and-groove hardwood flooring has been added throughout much of the main living area, and the home has been lovingly cared for since new.
Upstairs, you'll find a spacious bonus room along with a large partially finished storage/workroom that is not included in the stated square footage, providing excellent flexibility for hobbies, a workshop, additional storage, or future finished space.
Another unexpected bonus is the rear-entry crawl space with unusually high ceilings, offering tremendous storage and an ideal area for a workshop.
The home is in excellent, move-in-ready condition and has been thoughtfully priced to allow the next owner to update the original kitchen, baths, and paint colors to their own taste. The bonus room carpet will need to be stretched or replaced, but otherwise the home has been exceptionally well maintained. Every window in the home has been replaced with Pella windows, showcasing beautiful back yard wooded views.
A rare combination of one-level living, remarkable storage, privacy, and value in Winfield Park.
Active
$710,000
4804 Redcastle Rdg, Nashville, TN 37211
3beds
3,192sqft
Single Family Residence, Residential
Built in 2000
10,454 Square Feet Lot
$-- Zestimate®
$222/sqft
$42/mo HOA
What's special
- 10 hours |
- 38 |
- 2 |
Zillow last checked:
Listing updated:
Listed by:
Steven Myers 615-330-0555,
Fridrich & Clark Realty 615-327-4800
Source: RealTracs MLS as distributed by MLS GRID,MLS#: 3505951
Facts & features
Interior
Bedrooms & bathrooms
- Bedrooms: 3
- Bathrooms: 3
- Full bathrooms: 2
- 1/2 bathrooms: 1
- Main level bedrooms: 3
Bedroom 1
- Features: Suite
- Level: Suite
- Area: 425 Square Feet
- Dimensions: 25x17
Bedroom 2
- Area: 168 Square Feet
- Dimensions: 14x12
Bedroom 3
- Area: 165 Square Feet
- Dimensions: 15x11
Primary bathroom
- Features: Double Vanity
- Level: Double Vanity
Dining room
- Features: Formal
- Level: Formal
- Area: 168 Square Feet
- Dimensions: 14x12
Kitchen
- Features: Eat-in Kitchen
- Level: Eat-in Kitchen
- Area: 216 Square Feet
- Dimensions: 18x12
Living room
- Features: Great Room
- Level: Great Room
- Area: 400 Square Feet
- Dimensions: 20x20
Other
- Features: Breakfast Room
- Level: Breakfast Room
- Area: 120 Square Feet
- Dimensions: 12x10
Other
- Features: Office
- Level: Office
- Area: 132 Square Feet
- Dimensions: 12x11
Recreation room
- Features: Second Floor
- Level: Second Floor
- Area: 414 Square Feet
- Dimensions: 23x18
Heating
- Dual, Natural Gas
Cooling
- Dual, Electric
Appliances
- Included: Built-In Electric Oven, Cooktop, Dishwasher, Dryer, Washer
Features
- Ceiling Fan(s), Entrance Foyer, Extra Closets, Open Floorplan
- Flooring: Carpet, Wood, Tile
- Basement: Crawl Space
- Number of fireplaces: 1
- Fireplace features: Gas
Interior area
- Total structure area: 3,192
- Total interior livable area: 3,192 sqft
- Finished area above ground: 3,192
Video & virtual tour
Property
Parking
- Total spaces: 2
- Parking features: Garage Door Opener, Garage Faces Front
- Attached garage spaces: 2
Accessibility
- Accessibility features: Accessible Entrance
Features
- Levels: Two
- Stories: 1
- Patio & porch: Deck
Lot
- Size: 10,454 Square Feet
- Dimensions: 74 x 128
- Features: Private, Wooded
- Topography: Private,Wooded
Details
- Parcel number: 172140B07300CO
- Special conditions: Standard
Construction
Type & style
- Home type: SingleFamily
- Architectural style: Cottage
- Property subtype: Single Family Residence, Residential
Materials
- Brick
- Roof: Asphalt
Condition
- New construction: No
- Year built: 2000
Utilities & green energy
- Sewer: Public Sewer
- Water: Public
- Utilities for property: Electricity Available, Natural Gas Available, Water Available
Community & HOA
Community
- Subdivision: Winfield Park
HOA
- Has HOA: Yes
- Services included: Maintenance Grounds
- HOA fee: $42 monthly
- Second HOA fee: $500 one time
Location
- Region: Nashville
Financial & listing details
- Price per square foot: $222/sqft
- Tax assessed value: $717,000
- Annual tax amount: $4,987
- Date on market: 8/18/2026
- Electric utility on property: Yes
Estimated market value
Not available
Estimated sales range
Not available
Not available
Price history
| Date | Event | Price |
|---|---|---|
| 8/18/2026 | Listed for sale | $710,000$222/sqft |
Source:  RealTracs MLS as distributed by MLS GRID #3505951 Report a problem RealTracs MLS as distributed by MLS GRID #3505951 Report a problem | ||
| 8/11/2026 | Contingent | $710,000$222/sqft |
Source: RealTracs MLS as distributed by MLS GRID #3505951 Report a problem | ||
| 8/10/2026 | Listed for sale | $710,000+136.7%$222/sqft |
Source: RealTracs MLS as distributed by MLS GRID #3505951 Report a problem | ||
| 2/28/2001 | Sold | $300,000+382%$94/sqft |
Source: Public Record Report a problem | ||
| 6/27/2000 | Sold | $62,240$19/sqft |
Source: Public Record Report a problem | ||
Public tax history
| Year | Property taxes | Tax assessment |
|---|---|---|
| 2025 | $4,987 +36% | $179,250 +42.9% |
| 2024 | $3,666 | $125,475 |
| 2023 | $3,666 | $125,475 |
| 2022 | $3,666 -1% | $125,475 |
| 2021 | $3,705 -6.5% | $125,475 +20% |
| 2020 | $3,961 +37.5% | $104,575 |
| 2019 | $2,881 | $104,575 |
| 2018 | $2,881 0% | $104,575 |
| 2017 | $2,881 | $104,575 +20.8% |
| 2016 | $2,881 -15.2% | $86,575 |
| 2015 | $3,397 | $86,575 |
| 2014 | $3,397 | $86,575 |
| 2013 | -- | $86,575 -6.2% |
| 2012 | -- | $92,250 |
| 2011 | -- | $92,250 |
| 2010 | -- | $92,250 |
| 2009 | -- | $92,250 +19.5% |
| 2008 | -- | $77,200 |
| 2007 | -- | $77,200 |
| 2006 | -- | -- |
| 2005 | -- | -- |
| 2004 | -- | -- |
| 2003 | -- | -- |
| 2002 | -- | -- |
| 2001 | -- | -- |
| 2000 | -- | -- |
Find assessor info on the county website
Monthly payment
Est. payment
Payment breakdown
Explore the cost of this home by adjusting the details. Changes won't be saved.Climate risks
Neighborhood: 37211
Nearby schools
GreatSchools rating
- 8/10May Werthan Shayne Elementary SchoolGrades: PK-5Distance: 1.2 mi
- 5/10William Henry Oliver Middle SchoolGrades: 6-8Distance: 1.2 mi
- 4/10John Overton High SchoolGrades: 9-12Distance: 4.8 mi
Schools provided by the listing agent
- Elementary: May Werthan Shayne Elementary School
- Middle: William Henry Oliver Middle
- High: John Overton Comp High School
Source: RealTracs MLS as distributed by MLS GRID. This data may not be complete. We recommend contacting the local school district to confirm school assignments for this home.
- $885,5003 bd3 ba3.9k sqft4808 Redcastle Rdg, Nashville, TN 37211Off Market
- $740,7003 bd2 ba3.3k sqft4800 Redcastle Rdg, Nashville, TN 37211Off Market
- $200-- bd-- ba-- sqftRedcastle Rdg, Nashville, TN 37211Off Market
- $742,1003 bd2 ba2.9k sqft4601 Sterling Cross, Nashville, TN 37211Off Market
- $372,9004 bd3 ba3.2k sqft4601 Sterling Cross, Nashville, TN 37211Off Market
- $790,5005 bd4 ba3.8k sqft4812 Redcastle Rdg, Nashville, TN 37211Off Market
- $645,3004 bd3 ba2.6k sqft4805 Redcastle Rdg, Nashville, TN 37211Off Market
- $815,5004 bd4 ba3.4k sqft4809 Redcastle Rdg, Nashville, TN 37211Off Market
A local agent can set up tours, give advice and negotiate with sellers.
A local lender can help you make sure your offer is ready when you are.
Similar homes
- $729,9004 bd4 ba3.4k sqft7001 Stone Run Dr, Nashville, TN 37211For Sale

 MLS ID #3259830, Jarod Tanksley. RealTracs MLS as distributed by MLS GRID
 - $649,0004 bd3 ba2.3k sqft408 Roma Ct, Nashville, TN 37211For Sale
 MLS ID #3190439, Janis J. Martin. RealTracs MLS as distributed by MLS GRID
 - $650,0004 bd3 ba2k sqft1909 Argo Ln, Nashville, TN 37211For Sale
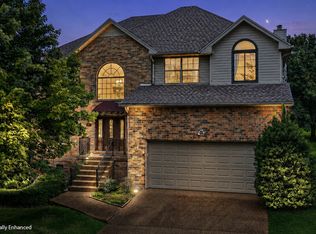 MLS ID #3269696, LaShonda Jones. RealTracs MLS as distributed by MLS GRID
 - $689,0004 bd3 ba2.4k sqft5416 Barton Vale Dr, Nashville, TN 37211For Sale
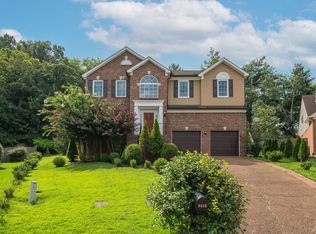 MLS ID #3301988, Heather Mansholt. RealTracs MLS as distributed by MLS GRID
 - $624,5003 bd3 ba2.6k sqft2017 Sherbrooke Ln, Nashville, TN 37211For SaleMLS ID #3225752, Connie Dunlop. RealTracs MLS as distributed by MLS GRID
- $850,0004 bd3 ba3.1k sqft4550 Winfield Dr, Nashville, TN 37211For SaleMLS ID #3186895, Leo Bermudez. RealTracs MLS as distributed by MLS GRID
- $759,0004 bd3 ba3.3k sqft6561 Banbury Xing, Brentwood, TN 37027For SaleMLS ID #3230435, Robert Evanoff. RealTracs MLS as distributed by MLS GRID
- $888,0004 bd4 ba3.9k sqft6196 Mount Pisgah Rd, Nashville, TN 37211For SaleMLS ID #3244885, Nathaniel Seeley. RealTracs MLS as distributed by MLS GRID
- $755,0004 bd3 ba3k sqft805 Wickshire Dr, Brentwood, TN 37027For SaleMLS ID #3228300, George W Weeks. RealTracs MLS as distributed by MLS GRID
- $625,0004 bd3 ba3.1k sqft624 Andrew Rucker Ln, Nashville, TN 37211For SaleMLS ID #3191747, Reed Sircy. RealTracs MLS as distributed by MLS GRID
- $792,0004 bd4 ba3.7k sqft1294 Wheatley Forest Dr, Brentwood, TN 37027For SaleMLS ID #3246738, Jack Lerond. RealTracs MLS as distributed by MLS GRID
- $745,0004 bd3 ba2.7k sqft601 Copperfield Ct, Brentwood, TN 37027For SaleMLS ID #3306039, Matt Ward. RealTracs MLS as distributed by MLS GRID
- $874,9004 bd3 ba2.8k sqft106 Buckhead Ct, Brentwood, TN 37027For SaleMLS ID #3513370, Jonathan Poindexter. RealTracs MLS as distributed by MLS GRID
- $589,9003 bd3 ba3k sqft113 Autumn Oaks Ct, Brentwood, TN 37027For SaleMLS ID #3301937, Margaret Hall. RealTracs MLS as distributed by MLS GRID
- $739,9004 bd4 ba3.4k sqft7026 Grindstone Way, Murfreesboro, TN 37129For SaleMLS ID #3499753, Blake Johnson. RealTracs MLS as distributed by MLS GRID
- $549,9003 bd3 ba2.9k sqft2512 Burnt Pine Ct, Antioch, TN 37013For SaleMLS ID #3306420, Monty Smith. RealTracs MLS as distributed by MLS GRID
- $850,0003 bd3 ba3.2k sqft324 Fielding Crst, Brentwood, TN 37027For SaleMLS ID #3309400, Candace Revelette. RealTracs MLS as distributed by MLS GRID
- $699,0003 bd3 ba2.7k sqft3841 Stevens Ln, Nashville, TN 37218For SaleMLS ID #3223169, Jeanette Nelson. RealTracs MLS as distributed by MLS GRID
- $975,0003 bd3 ba3.3k sqft6040 Manor Pl, Brentwood, TN 37027For SaleMLS ID #3333758, Linda G. Post. RealTracs MLS as distributed by MLS GRID
- $839,9003 bd3 ba1.9k sqft1200B Cedar Ln, Nashville, TN 37212For SaleMLS ID #3502112, Holly Baxter. RealTracs MLS as distributed by MLS GRID
