Stunning 4-Bedroom Home with Dual Primary Suites on .58 Acres
This gorgeous home features 4 bedrooms and 3.5 baths, including two spacious primary suites--one conveniently located on the main level and another upstairs. The upstairs suite offers flexible use and could easily serve as a bonus room.
The home includes three full bathrooms and a half bath, providing ample space for family and guests. The beautifully appointed kitchen showcases granite countertops and a new stovetop, perfect for cooking and entertaining.
Enjoy both a formal living room and dining room, along with a cozy family room featuring a fireplace. The open loft area overlooks the family room and kitchen, creating an airy, connected feel throughout the home.
Step outside to a charming screened-in porch--ideal for relaxing on warm summer evenings while watching TV or enjoying the peaceful surroundings.
Situated on a generous 0.58-acre lot, this home also features a new HVAC system and a two-car garage, offering comfort, efficiency, and convenience.
Sold for $579,900
$579,900
4804 Rhythm Dr, Apex, NC 27539
4beds
2,385sqft
Single Family Residence
Built in 2002
0.58 Acres Lot
$568,600 Zestimate®
$243/sqft
$2,646 Estimated rent
Home value
$568,600
$540,000 - $597,000
$2,646/mo
Zestimate® history
Owner options
List your home for rent
$2,646/mo
Rent Zestimate®
Find your next renter with Zillow Rental Manager. Plus, with online applications, you can quickly screen prospective tenants – for free.
$2,646/mo
Rent Zestimate®
Refinance and save
$4,209/mo
Est. payment
Refinancing to a lower rate could help reduce your monthly payments and save thousands over the life of the loan.
$4,209/mo
Est. payment
Explore your selling options
Work with a Zillow partner agent
Leverage their expertise and Zillow's premium Showcase listings to get your home seen by more buyers.
Get startedList with your own agent
Get your home in front of millions of buyers by listing it on Zillow.
Learn how to do itSell it yourself
Take full control of how buyers see your home on Zillow by listing For Sale by Owner (FSBO).
List your homeWhat's special
Beautifully appointed kitchenGranite countertopsTwo-car garageCharming screened-in porchNew stovetopTwo spacious primary suitesDining room
Zillow last checked:
Listing updated:
Listed by:
Andrea McCleese Thomas 919-868-0385,
Andrea McCleese Thomas Realty
Bought with:
Rachel Arendt, 261057
AW Realty Group
Jerry Weaver, 286743
AW Realty Group
Source: Doorify MLS,MLS#: 10163956
Facts & features
Interior
Bedrooms & bathrooms
- Bedrooms: 4
- Bathrooms: 4
- Full bathrooms: 3
- 1/2 bathrooms: 1
- Main level bedrooms: 1
Primary bedroom
- Level: Main
Bedroom 2
- Level: Second
Bedroom 3
- Level: Second
Bedroom 4
- Level: Second
Dining room
- Level: Main
Family room
- Level: Main
Kitchen
- Level: Main
Laundry
- Level: Main
Living room
- Level: Main
Loft
- Level: Second
Sunroom
- Level: Main
Heating
- Central, Fireplace(s), Forced Air, Geothermal, Natural Gas
Cooling
- Central Air, Ceiling Fan(s), Dual
Appliances
- Included: Built-In Electric Range, Built-In Electric Oven, Built-In Range, Cooktop, Dishwasher, Electric Cooktop, Microwave, Oven, Refrigerator, Stainless Steel Appliance(s), Washer/Dryer, Water Heater
- Laundry: Inside, Lower Level
Features
- Ceiling Fan(s), Double Vanity, Eat-in Kitchen, Granite Counters, High Ceilings, Kitchen Island, Recessed Lighting, Soaking Tub, Track Lighting, Vaulted Ceiling(s), Living/Dining Room Combination, Smooth Ceilings
- Flooring: Carpet, Hardwood, Laminate, Vinyl
- Number of fireplaces: 1
- Fireplace features: Family Room
Interior area
- Total structure area: 2,385
- Total interior livable area: 2,385 sqft
- Finished area above ground: 2,385
- Finished area below ground: 0
Property
Parking
- Total spaces: 8
- Parking features: Attached
- Garage spaces: 2
- Uncovered spaces: 6
Features
- Levels: One and One Half
- Stories: 1
- Patio & porch: Deck, Porch
- Fencing: Vinyl
Lot
- Size: 0.58 Acres
- Features: Back Yard
Details
- Parcel number: 075002775397000 0284519
- Zoning: RR
- Special conditions: Standard
Construction
Type & style
- Home type: SingleFamily
- Architectural style: Cape Cod
- Property subtype: Single Family Residence
Materials
- Brick
- Foundation: Crawlspace
- Roof: Asphalt
Condition
- New construction: No
- Year built: 2002
Utilities & green energy
- Sewer: Septic Tank
- Water: Shared Well, Community Water
Community & HOA
Community
- Subdivision: Harmony Glen
HOA
- Has HOA: Yes
- Services included: None
- HOA fee: $521 annually
- HOA name: Harmony Glen HOA
- HOA phone: 530-219-4416
Location
- Region: Apex
Financial & listing details
- Price per square foot: $243/sqft
- Tax assessed value: $620,023
- Annual tax amount: $3,985
- Date on market: 5/1/2026
- Listing agreement: Exclusive Right To Sell
- Listing terms: Cash,Conventional,FHA,USDA Loan,VA Loan
Price history
| Date | Event | Price |
|---|---|---|
| 6/11/2026 | Sold | $579,900-1.7%$243/sqft |
Source:  Doorify MLS #10163956 Report a problem Doorify MLS #10163956 Report a problem | ||
| 5/12/2026 | Pending sale | $589,900$247/sqft |
Source: Doorify MLS #10163956 Report a problem | ||
| 5/1/2026 | Listed for sale | $589,900$247/sqft |
Source: Doorify MLS #10163956 Report a problem | ||
Public tax history
| Year | Property taxes | Tax assessment |
|---|---|---|
| 2025 | $3,986 +3% | $620,023 |
| 2024 | $3,870 +37.5% | $620,023 +72.9% |
| 2023 | $2,815 +7.9% | $358,515 |
| 2022 | $2,609 +2.8% | $358,515 |
| 2021 | $2,539 +1.7% | $358,515 |
| 2020 | $2,497 +4.7% | $358,515 +23.8% |
| 2019 | $2,386 | $289,671 |
| 2018 | $2,386 +14.7% | $289,671 |
| 2017 | $2,080 +2.1% | $289,671 |
| 2016 | $2,038 +0.5% | $289,671 +0.2% |
| 2015 | $2,027 | $288,994 |
| 2014 | -- | $288,994 |
| 2013 | -- | $288,994 |
| 2012 | -- | $288,994 |
| 2011 | -- | $288,994 |
| 2010 | -- | $288,994 |
| 2009 | -- | $288,994 |
| 2008 | -- | -- |
| 2007 | -- | -- |
| 2006 | -- | -- |
| 2005 | -- | -- |
| 2004 | -- | -- |
| 2003 | -- | -- |
Find assessor info on the county website
Neighborhood: 27539
Nearby homes
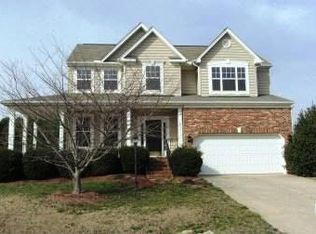
- $591,6004 bd2 ba2.1k sqft4808 Rhythm Dr, Apex, NC 27539Off Market
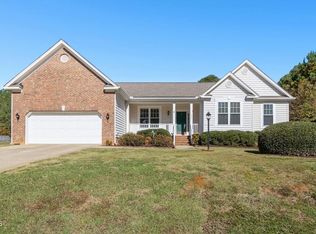
- $562,0004 bd3 ba2.3k sqft4800 Rhythm Dr, Apex, NC 27539Sold
- $462,300-- bd2 ba1.8k sqft8348 Stephenson Rd, Apex, NC 27539Off Market
- $611,600-- bd2 ba2.4k sqft4812 Rhythm Dr, Apex, NC 27539Off Market
- $648,7004 bd4 ba2.6k sqft4805 Rhythm Dr, Apex, NC 27539Off Market
- $616,3004 bd4 ba2.9k sqft4816 Rhythm Dr, Apex, NC 27539Off Market
- $605,500-- bd2 ba2.9k sqft4816 Rhythm Dr, Apex, NC 27502Off Market
- $578,4004 bd4 ba2.6k sqft4809 Rhythm Dr, Apex, NC 27539Off Market
Nearby schools
GreatSchools rating
- 9/10Middle Creek ElementaryGrades: PK-5Distance: 3.1 mi
- 9/10Lufkin Road MiddleGrades: 6-8Distance: 2.3 mi
- 7/10Middle Creek HighGrades: 9-12Distance: 3.1 mi
Schools provided by the listing agent
- Elementary: Wake - Middle Creek Elementary
- Middle: Wake - Lufkin Road Middle
- High: Wake - Felton Grove High
Source: Doorify MLS. This data may not be complete. We recommend contacting the local school district to confirm school assignments for this home.
Get a cash offer in 3 minutes
Find out how much your home could sell for in as little as 3 minutes with a no-obligation cash offer.
Estimated market value
$568,600
Get a cash offer in 3 minutes
Find out how much your home could sell for in as little as 3 minutes with a no-obligation cash offer.
Estimated market value
$568,600
- North Carolina
- Wake County
- Apex
- 27539
- 4804 Rhythm Dr
