Welcome to this beautifully maintained all-brick ranch offering 1,538 square feet of comfortable living space in a fantastic location with highly rated schools.This inviting home features three spacious bedrooms and one full bath, with a thoughtfully designed layout that feels both functional and welcoming. The finished basement provides valuable additional living space - perfect for a family room, home office, workout area, or entertaining. You'll appreciate the many recent updates, including a new hot water heater and a roof less than 10 years old, giving peace of mind for years to come. Step outside to enjoy the new back deck, ideal for summer gatherings, morning coffee, or relaxing while overlooking the beautiful yard. Car enthusiasts and hobbyists will love the 2 1/2-car garage, offering plenty of room for vehicles, storage, or workspace.With its solid all-brick construction, great curb appeal, excellent schools, and a prime location close to shopping, dining, and amenities, this home truly checks all the boxes.
Closed
$291,000
4804 Rose St, Crystal Lake, IL 60014
3beds
1,538sqft
Single Family Residence
Built in 1955
7,494 Square Feet Lot
$322,500 Zestimate®
$189/sqft
$2,364 Estimated rent
Home value
$322,500
$303,000 - $342,000
$2,364/mo
Zestimate® history
Owner options
List your home for rent
$2,364/mo
Rent Zestimate®
Find your next renter with Zillow Rental Manager. Plus, with online applications, you can quickly screen prospective tenants – for free.
$2,364/mo
Rent Zestimate®
Refinance and save
$2,200/mo
Est. payment
Refinancing to a lower rate could help reduce your monthly payments and save thousands over the life of the loan.
$2,200/mo
Est. payment
Explore your selling options
Work with a Zillow partner agent
Leverage their expertise and Zillow's premium Showcase listings to get your home seen by more buyers.
Get startedList with your own agent
Get your home in front of millions of buyers by listing it on Zillow.
Learn how to do itSell it yourself
Take full control of how buyers see your home on Zillow by listing For Sale by Owner (FSBO).
List your homeWhat's special
All-brick ranchThree spacious bedroomsSolid all-brick constructionBeautiful yardGreat curb appealThoughtfully designed layout
Zillow last checked:
Listing updated:
Listed by:
Tanya Callaway 847-426-7510,
Baird & Warner
Bought with:
Michael McLenighan
Coldwell Banker Realty
Source: MRED as distributed by MLS GRID,MLS#: 12577735
Facts & features
Interior
Bedrooms & bathrooms
- Bedrooms: 3
- Bathrooms: 1
- Full bathrooms: 1
Rooms
- Room types: No additional rooms
Primary bedroom
- Features: Flooring (Luxury Vinyl)
- Level: Main
- Area: 225 Square Feet
- Dimensions: 15X15
Bedroom 2
- Features: Flooring (Luxury Vinyl)
- Level: Main
- Area: 144 Square Feet
- Dimensions: 12X12
Bedroom 3
- Features: Flooring (Luxury Vinyl)
- Level: Main
- Area: 144 Square Feet
- Dimensions: 12X12
Family room
- Features: Flooring (Luxury Vinyl)
- Level: Main
- Area: 375 Square Feet
- Dimensions: 15X25
Kitchen
- Features: Flooring (Ceramic Tile)
- Level: Main
- Area: 200 Square Feet
- Dimensions: 20X10
Heating
- Natural Gas
Cooling
- Central Air
Appliances
- Included: Gas Water Heater
- Laundry: Gas Dryer Hookup
Features
- Vaulted Ceiling(s), 1st Floor Bedroom, 1st Floor Full Bath
- Flooring: Laminate
- Doors: Storm Door(s)
- Basement: Finished,Full
- Number of fireplaces: 1
- Fireplace features: Basement
Interior area
- Total structure area: 1,000
- Total interior livable area: 1,538 sqft
Property
Parking
- Total spaces: 2.5
- Parking features: Asphalt, Garage Door Opener, Yes, Garage Owned, Detached, Garage
- Garage spaces: 2.5
- Has uncovered spaces: Yes
Accessibility
- Accessibility features: No Disability Access
Features
- Stories: 1
- Patio & porch: Deck
Lot
- Size: 7,494 Square Feet
- Dimensions: 124.9X60
Details
- Additional structures: Pergola, Shed(s)
- Parcel number: 1910126020
- Special conditions: None
- Other equipment: Ceiling Fan(s), Sump Pump
Construction
Type & style
- Home type: SingleFamily
- Property subtype: Single Family Residence
Materials
- Brick
- Foundation: Concrete Perimeter
- Roof: Asphalt
Condition
- New construction: No
- Year built: 1955
Utilities & green energy
- Electric: Circuit Breakers
- Sewer: Septic Tank
- Water: Public
Community & HOA
Community
- Features: Park
- Security: Security System
HOA
- Services included: None
Location
- Region: Crystal Lake
Financial & listing details
- Price per square foot: $189/sqft
- Tax assessed value: $231,429
- Annual tax amount: $4,857
- Date on market: 2/28/2026
- Listing terms: Conventional
- Ownership: Fee Simple
Price history
| Date | Event | Price |
|---|---|---|
| 4/6/2026 | Sold | $291,000+169.4%$189/sqft |
Source:  MRED as distributed by MLS GRID #12577735 Report a problem MRED as distributed by MLS GRID #12577735 Report a problem | ||
| 4/26/1996 | Sold | $108,000$70/sqft |
Source: Public Record Report a problem | ||
Public tax history
| Year | Property taxes | Tax assessment |
|---|---|---|
| 2025 | $5,030 +3.6% | $77,143 +8.1% |
| 2024 | $4,857 +4.4% | $71,356 +11.8% |
| 2023 | $4,651 +16.6% | $63,819 +20.9% |
| 2022 | $3,989 +6.6% | $52,790 +7.3% |
| 2021 | $3,742 +2.4% | $49,181 +3.7% |
| 2020 | $3,653 | $47,440 +4.5% |
| 2019 | -- | $45,406 +8.3% |
| 2018 | $3,292 +1.3% | $41,945 +6.1% |
| 2017 | $3,250 +2.9% | $39,515 +6.6% |
| 2016 | $3,159 | $37,061 -18.6% |
| 2013 | $3,159 | $45,518 -14.7% |
| 2011 | -- | $53,355 -6.4% |
| 2010 | -- | $57,022 -9.4% |
| 2009 | -- | $62,910 |
| 2008 | -- | $62,910 +8.2% |
| 2006 | -- | $58,127 +4.9% |
| 2005 | $3,399 +5.6% | $55,422 +7% |
| 2004 | $3,219 +2% | $51,816 +7.5% |
| 2003 | $3,155 +5.1% | $48,223 +7% |
| 2002 | $3,003 +3.1% | $45,068 +5.7% |
| 2001 | $2,912 +4.3% | $42,621 +3.7% |
| 2000 | $2,791 | $41,100 |
Find assessor info on the county website
Neighborhood: 60014
Nearby homes
- $259,4003 bd2 ba960 sqft4806 Rose St, Crystal Lake, IL 60014Off Market
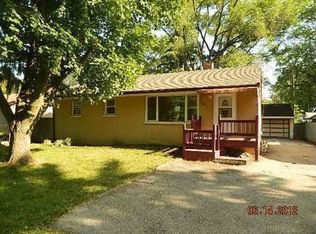
- $270,6003 bd1 ba1k sqft7217 Cowlin St, Crystal Lake, IL 60014Off Market

- $238,8002 bd1 ba960 sqft7215 Cowlin St, Crystal Lake, IL 60014Off Market
- $263,500-- bd1 ba1k sqft7218 Manor Rd, Crystal Lake, IL 60014Off Market
- $278,8003 bd1 ba1.8k sqft7216 Manor Rd, Crystal Lake, IL 60014Off Market
- $243,9003 bd1 ba1k sqft7213 Cowlin St, Crystal Lake, IL 60014Off Market
- $217,7003 bd1 ba1k sqft4803 Rose St, Crystal Lake, IL 60014Off Market
- $243,7003 bd1 ba952 sqft7214 Manor Rd, Crystal Lake, IL 60014Off Market
Nearby schools
GreatSchools rating
- 5/10Canterbury Elementary SchoolGrades: K-5Distance: 1.6 mi
- 5/10Richard F Bernotas Middle SchoolGrades: 6-8Distance: 2.9 mi
- 8/10Crystal Lake Central High SchoolGrades: 9-12Distance: 1.9 mi
Schools provided by the listing agent
- Elementary: Canterbury Elementary School
- Middle: Hannah Beardsley Middle School
- High: Crystal Lake Central High School
- District: 47
Source: MRED as distributed by MLS GRID. This data may not be complete. We recommend contacting the local school district to confirm school assignments for this home.
Get a cash offer in 3 minutes
Find out how much your home could sell for in as little as 3 minutes with a no-obligation cash offer.
Estimated market value
$322,500
Get a cash offer in 3 minutes
Find out how much your home could sell for in as little as 3 minutes with a no-obligation cash offer.
Estimated market value
$322,500
- Illinois
- McHenry County
- Crystal Lake
- 60014
- 4804 Rose St
