Skip main navigation
Sold for $600,000
  • $600,000

    4804 S Braun Street, Morrison, CO 80465

    3beds
    2,069sqft
    Single Family Residence
    Built in 1977
    8,835 Square Feet Lot
    $612,300 Zestimate®
    $290/sqft
    $3,516 Estimated rent

    Home value

    $612,300

    $582,000 - $643,000

    $3,516/mo

    Zestimate® history
    Loading
    Loading...

    Owner options

    List your home for rent

    $3,516/mo

    Rent Zestimate®

    Find your next renter with Zillow Rental Manager. Plus, with online applications, you can quickly screen prospective tenants – for free.

    Learn more

    $3,516/mo

    Rent Zestimate®

    Refinance and save

    $2,792/mo

    Est. payment

    Refinancing to a lower rate could help reduce your monthly payments and save thousands over the life of the loan.

    See today's rates

    $2,792/mo

    Est. payment

    Explore your selling options

    Work with a Zillow partner agent

    Leverage their expertise and Zillow's premium Showcase listings to get your home seen by more buyers.

    Get started

    List with your own agent

    Get your home in front of millions of buyers by listing it on Zillow.

    Learn how to do it

    Sell it yourself

    Take full control of how buyers see your home on Zillow by listing For Sale by Owner (FSBO).

    List your home

    What's special

    Firearm closetReach-in freezerNew windowsHome depotPergola shadeFine and fast diningNew hvac system
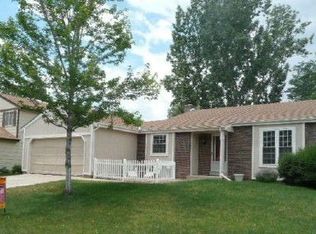
    Welcome Home - your "move in ready" home is waiting for you. The "bones of the home" have been updated. No more baseboard heat, New HVAC system, New windows, siding, downspouts and gutters, New Electric breaker box panel, meter, grounded and GFI throughout. Many EXTRAS included too - Hot tub* (please ask agent about) & fancy fire pit, Reach-in Freezer, 2 Extra refrigerators, Vivint doorbell/Security system w/camera, Pergola shade w/swing on the front porch, buffet and island w/wine storage in the Kitchen, Lawn mower and Snow Blower... Plenty of storage for all your toys. This west side neighborhood still allows RV parking, Boats, Trailers etc. This home's RV parking area is equipped with 50 amp Power as well...Basement has even more areas for extra room, workout area, ammo and firearm closet, or canning closet. Plenty of options and opportunities... Near everything - Gas, Golf, Grocery, Shopping, Schools, Bars & Entertainment, Walmart Supercenter, Fine and Fast dining, Bevy's, Southwest Shopping center & Costco, Home Depot, Morrison City for Café Prague, Tony Rigatoni's and the RoofTop, Red Rock Amphitheatre...C470 access Owner is moving out of state, and is limited to Objection repairs. Post close may not be necessary but will depend on Closing date. Some other items for sales throughout; please inquire with the Seller's agent for list... "5 o'clock Somewhere" is right out back too - Let your new adventure begin here!... Schedule your showing appointment today...30min heads up preferred but not necessary on the weekends. Seller motivated to offer up to $10K concession (on full price offer) for Buyers Temporary Buydown...

    Zillow last checked:

    Listing updated:

    Listed by:

    Eric Gut 303-669-7587,

    Brokers Guild Homes

    Bought with:

    Caroline Anderson, 100065945

    Kentwood Real Estate Cherry Creek

    Source: REcolorado as distributed by MLS GRID,MLS#: 4396804MLS Logo

    Facts & features

    Interior

    Bedrooms & bathrooms
    • Bedrooms: 3
    • Bathrooms: 2
    • Full bathrooms: 1
    • 3/4 bathrooms: 1
    Primary bedroom
    • Level: Upper
    Bedroom
    • Level: Upper
    Bedroom
    • Level: Lower
    Primary bathroom
    • Description: With Extra Sink
    • Level: Upper
    Bathroom
    • Level: Lower
    Bonus room
    • Description: And Storage
    • Level: Basement
    Dining room
    • Level: Main
    Exercise room
    • Level: Basement
    Family room
    • Level: Lower
    Kitchen
    • Level: Main
    Laundry
    • Level: Lower
    Living room
    • Level: Main
    Utility room
    • Level: Basement
    Heating
    • Electric, Forced Air, Propane
    Cooling
    • Air Conditioning-Room, Central Air
    Appliances
    • Included: Dishwasher, Disposal, Dryer, Freezer, Microwave, Refrigerator, Washer
    Features
    • Ceiling Fan(s)
    • Flooring: Carpet, Tile
    • Basement: Unfinished
    • Number of fireplaces: 1
    • Fireplace features: Wood Burning
    Interior area
    • Total structure area: 2,069
    • Total interior livable area: 2,069 sqft
    • Finished area above ground: 1,542
    • Finished area below ground: 0

    Property

    Parking
    • Total spaces: 5
    • Parking features: Carport
    • Carport spaces: 2
    • Details: RV Spaces: 3
    Features
    • Levels: Multi/Split
    • Patio & porch: Covered, Deck, Patio
    • Has spa: Yes
    • Spa features: Spa/Hot Tub
    Lot
    • Size: 8,835 sqft
    Details
    • Parcel number: 137929
    • Zoning: P-D
    • Special conditions: Standard

    Construction

    Type & style
    • Home type: SingleFamily
    • Property subtype: Single Family Residence
    Materials
    • Brick, Frame, Vinyl Siding
    • Roof: Composition
    Condition
    • Year built: 1977

    Utilities & green energy

    • Electric: 110V, 220 Volts
    • Sewer: Public Sewer
    • Utilities for property: Cable Available

    Community & neighborhood

    Security
    • Security features: Security System, Smart Cameras
    Location
    • Region: Morrison
    • Subdivision: Friendly Hills

    Other

    Other facts
    • Listing terms: Cash,Conventional,FHA,VA Loan
    • Ownership: Individual

    Price history

    DateEventPrice
    11/15/2023Sold$600,000-4.7%$290/sqft
    Source: REcolorado as distributed by MLS GRID #4396804 Report a problem
    10/19/2023Pending sale$629,900$304/sqft
    Source: REcolorado as distributed by MLS GRID #4396804 Report a problem
    8/31/2023Listed for sale$629,900+176.9%$304/sqft
    Source: REcolorado as distributed by MLS GRID #4396804 Report a problem
    4/29/2004Sold$227,500$110/sqft
    Source: Public Record Report a problem

    Public tax history

    YearProperty taxesTax assessment
    2025$3,060 +0.3%$33,634 +9.9%
    2024$3,051 +8.2%$30,602
    2023$2,818 -1.2%$30,602 +10.5%
    2022$2,851 +16.8%$27,697 -2.8%
    2021$2,441 $28,494 +16.5%
    2020$2,441 +1.1%$24,461
    2019$2,416 +3.8%$24,461 +7.4%
    2018$2,326 $22,771
    2017$2,326 +17.9%$22,771 +13.2%
    2016$1,973 $20,123
    2015$1,973 +15.8%$20,123 +22%
    2014$1,704 -2.9%$16,498
    2013$1,754 +1.9%$16,498 -3.8%
    2012$1,722 +2.8%$17,145
    2011$1,674 +0.1%$17,145 +2.2%
    2010$1,673 -4.4%$16,780
    2009$1,750 +0.4%$16,780 -4.1%
    2008$1,744 +1.9%$17,490
    2007$1,711 +2.3%$17,490 +3.2%
    2006$1,673 +0.1%$16,940 +2.3%
    2005$1,672 +8%$16,560
    2004$1,547 +2.7%$16,560
    2003$1,507 +1.6%$16,560 +4.2%
    2002$1,483 +5.8%$15,900 +16.1%
    2001$1,402 +4%$13,690
    2000$1,348 $13,690

    Find assessor info on the county website

    Neighborhood: 80465

    Nearby schools

    GreatSchools rating
    Schools provided by the listing agent
    • Elementary: Kendallvue
    • Middle: Carmody
    • High: Bear Creek
    • District: Jefferson County R-1

    Source: REcolorado as distributed by MLS GRID. This data may not be complete. We recommend contacting the local school district to confirm school assignments for this home.

    Get a cash offer in 3 minutes
    Find out how much your home could sell for in as little as 3 minutes with a no-obligation cash offer.
    Estimated market value
    $612,300
    Get a cash offer in 3 minutes
    Find out how much your home could sell for in as little as 3 minutes with a no-obligation cash offer.
    Estimated market value
    $612,300