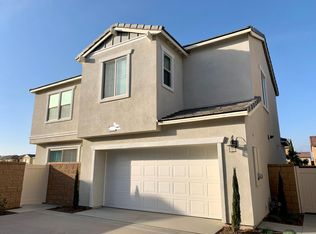
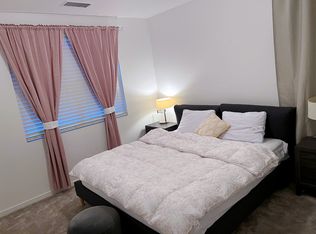
Elegant, convenient, and most importantly, yours. This open-concept Ontario, California home has everything you need to settle down with the people that matter most. Our design packages provide an easy, yet personal way to customize the home, from your choice of exteriors to cabinets, flooring, and countertops. Whether you're looking for your first home or a permanent abode in the inland empire, Plan 2 in Meadowood at Park Place is the perfect place to call home. ? 1,993 Square Feet? Open-concept Living Room/Dining Room flows into kitchen? Kitchen with a gourmet Island and Pantry? Den with Storage Space or Optional 4th Bedroom? Upstairs Alcove with Tech Desk Workspace? Laundry Room with Optional Upper/Lower Cabinets and Sink? Sprawling Master Suite? Cutting-edge tech packages like smart security, multiple WiFi hot spots, and more Meadowood at Park Place - Plan 2First Floor FeaturesYou'll never get tired of your home's curb appeal. Cottage and Spanish and American Colonial styles are each available, so pick whichever you like. Pull your car into the two-car garage and step into a cozy hallway, with a coat room on your left, a bathroom to your right, and a bedroom perfect for keeping guests cozy straight ahead. If you come in by the main entryway instead, you'll end up right in the living room. The ideal space for laid-back nights in and entertaining guests, the open-plan seamlessly flows into the windowside dining area and gourmet kitchen. Generous counter-space, a
This property is not currently displayed as for sale or rent on Zillow. This may be different from what's on other websites or public sources.