Skip main navigation
Closed
  • Listing Provided by: Coldwell Banker Realty - Gundaker
    Bought with: Elevate Realty, LLC
    Price Unknown

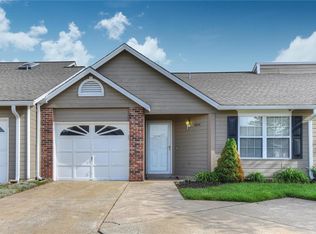
    4804 Shirley Ridge Ct #20B, Saint Charles, MO 63304

    1beds
    1,088sqft
    Townhouse
    Built in 1989
    1,816.45 Square Feet Lot
    $207,400 Zestimate®
    $--/sqft
    $1,524 Estimated rent

    Home value

    $207,400

    $193,000 - $222,000

    $1,524/mo

    Zestimate® history
    Loading
    Loading...

    Owner options

    List your home for rent

    $1,524/mo

    Rent Zestimate®

    Find your next renter with Zillow Rental Manager. Plus, with online applications, you can quickly screen prospective tenants – for free.

    Learn more

    $1,524/mo

    Rent Zestimate®

    Refinance and save

    $280/mo

    Est. payment

    Refinancing to a lower rate could help reduce your monthly payments and save thousands over the life of the loan.

    See today's rates

    $280/mo

    Est. payment

    Explore your selling options

    Work with a Zillow partner agent

    Leverage their expertise and Zillow's premium Showcase listings to get your home seen by more buyers.

    Get started

    List with your own agent

    Get your home in front of millions of buyers by listing it on Zillow.

    Learn how to do it

    Sell it yourself

    Take full control of how buyers see your home on Zillow by listing For Sale by Owner (FSBO).

    List your home

    What's special

    Serene backyardOpen elegant layoutVaulted ceilings
    Welcome to your new home in Meadow Ridge! This lovely villa offers the perfect blend of comfort and convenience. Featuring one bed and bath, the home boasts an open, elegant layout. The kitchen and dining area flow seamlessly into the living room, complete with vaulted ceilings. Step outside to the sunroom, where decorative tile sets the stage for a perfect spot to enjoy your morning coffee while taking in the view of the serene backyard. The primary bedroom and bathroom are located off the living room for privacy, and the laundry area is conveniently close by. An attached one-car garage provides additional storage space and ease of access. The community offers fantastic amenities including a clubhouse, pool, and lake, ideal for relaxation and recreation. The HOA includes lawn care, snow removal, exterior maintenance, water and trash utilities and more! This cozy villa is perfect for those seeking a low-maintenance, peaceful lifestyle with everything you need close at hand! Location: Ground Level

    Zillow last checked:

    Listing updated:

    Listing Provided by:

    Caitlin B Heimgartner 314-952-7371,

    Coldwell Banker Realty - Gundaker

    Bought with:

    Rachael Kiehne, 2022008626

    Elevate Realty, LLC

    Source: MARIS,MLS#: 24069241MLS LogoOriginating MLS: St. Louis Association of REALTORS

    Facts & features

    Interior

    Bedrooms & bathrooms
    • Bedrooms: 1
    • Bathrooms: 1
    • Full bathrooms: 1
    • Main level bathrooms: 1
    • Main level bedrooms: 1
    Primary bedroom
    • Features: Floor Covering: Carpeting, Wall Covering: Some
    • Level: Main
    • Area: 192
    • Dimensions: 16x12
    Great room
    • Features: Floor Covering: Carpeting, Wall Covering: Some
    • Level: Main
    • Area: 340
    • Dimensions: 20x17
    Kitchen
    • Features: Floor Covering: Ceramic Tile, Wall Covering: Some
    • Level: Main
    • Area: 120
    • Dimensions: 15x8
    Laundry
    • Features: Floor Covering: Laminate, Wall Covering: None
    • Level: Main
    • Area: 18
    • Dimensions: 6x3
    Heating
    • Forced Air, Natural Gas
    Cooling
    • Ceiling Fan(s), Central Air, Electric
    Appliances
    • Included: Dishwasher, Disposal, Dryer, Electric Range, Electric Oven, Refrigerator, Gas Water Heater
    • Laundry: Main Level
    Features
    • Kitchen/Dining Room Combo, Vaulted Ceiling(s), Eat-in Kitchen, Pantry
    • Flooring: Carpet
    • Doors: Sliding Doors
    • Basement: None
    • Has fireplace: No
    • Fireplace features: None
    Interior area
    • Total structure area: 1,088
    • Total interior livable area: 1,088 sqft
    • Finished area above ground: 1,088
    • Finished area below ground: 0

    Property

    Parking
    • Total spaces: 1
    • Parking features: Attached, Garage, Garage Door Opener
    • Attached garage spaces: 1
    Features
    • Pool features: In Ground
    Lot
    • Size: 1,816 sqft
    • Features: Adjoins Common Ground
    Details
    • Parcel number: 30120659600020B.0000000
    • Special conditions: Standard

    Construction

    Type & style
    • Home type: Townhouse
    • Architectural style: Traditional,Ranch/2 story,Other
    • Property subtype: Townhouse
    • Attached to another structure: Yes
    Materials
    • Brick Veneer, Vinyl Siding
    Condition
    • Year built: 1989

    Utilities & green energy

    • Sewer: Public Sewer
    • Water: Public

    Community & neighborhood

    Security
    • Security features: Smoke Detector(s)
    Community
    • Community features: Clubhouse, Tennis Court(s)
    Location
    • Region: Saint Charles
    • Subdivision: Meadow Ridge Villas #21

    HOA & financial

    HOA
    • HOA fee: $280 monthly
    • Services included: Clubhouse, Pool, Trash, Water

    Other

    Other facts
    • Listing terms: Cash,Conventional,FHA,VA Loan
    • Ownership: Private

    Price history

    DateEventPrice
    3/31/2025Sold--
    Source: MARIS #24069241 Report a problem
    3/8/2025Pending sale$210,000$193/sqft
    Source: MARIS #24069241 Report a problem
    2/19/2025Listed for sale$210,000$193/sqft
    Source: MARIS #24069241 Report a problem
    1/25/2025Listing removed$210,000$193/sqft
    Source: MARIS #24069241 Report a problem
    1/15/2025Price change$210,000-1.2%$193/sqft
    Source: MARIS #24069241 Report a problem
    1/1/2025Price change$212,500-1.2%$195/sqft
    Source: MARIS #24069241 Report a problem
    12/18/2024Price change$215,000-2.3%$198/sqft
    Source: MARIS #24069241 Report a problem
    12/13/2024Listed for sale$220,000$202/sqft
    Source: MARIS #24069241 Report a problem

    Public tax history

    Tax history is unavailable.

    Neighborhood: 63304

    Nearby schools

    GreatSchools rating
    Schools provided by the listing agent
    • Elementary: Central Elem.
    • Middle: Bryan Middle
    • High: Francis Howell High

    Source: MARIS. This data may not be complete. We recommend contacting the local school district to confirm school assignments for this home.

    Get a cash offer in 3 minutes
    Find out how much your home could sell for in as little as 3 minutes with a no-obligation cash offer.
    Estimated market value
    $207,400
    Get a cash offer in 3 minutes
    Find out how much your home could sell for in as little as 3 minutes with a no-obligation cash offer.
    Estimated market value
    $207,400