Explore the Amazing Opportunity for Qualified Buyers to assume the Current loan in place at 2.25%! Beautifully updated with fresh, clean finishes throughout, this exceptional home is tucked away on a quiet cul-de-sac in the sought after Sierra View community. Showcasing a bright and open floor plan, the layout is thoughtfully designed for both comfortable everyday living and effortless entertaining. The stunning backyard backs to open space, offering privacy and serene views. Enjoy your own outdoor retreat featuring a custom pool, covered patio for year-round enjoyment, and a private bocce ball court, perfect for relaxing afternoons or hosting gatherings with friends and family. Inside, the luxurious primary suite is a true sanctuary, complete with a cozy sitting area and fireplace, creating the perfect space to unwind at the end of the day. Generous living spaces flow seamlessly, enhanced by the home's fresh updates and light-filled ambiance. Ideally located within walking distance to schools, parks, and scenic bike and walking trails, and just minutes from shopping, the hospital, and Lifetime Fitness, this home offers the perfect balance of comfort, convenience, and lifestyle.
Closed
$1,240,000
4804 Tenbury Ct, Rocklin, CA 95677
6beds
3,656sqft
Single Family Residence
Built in 1999
0.33 Acres Lot
$1,230,700 Zestimate®
$339/sqft
$4,445 Estimated rent
Home value
$1,230,700
$1.14M - $1.32M
$4,445/mo
Zestimate® history
Owner options
List your home for rent
$4,445/mo
Rent Zestimate®
Find your next renter with Zillow Rental Manager. Plus, with online applications, you can quickly screen prospective tenants – for free.
$4,445/mo
Rent Zestimate®
Refinance and save
$8,322/mo
Est. payment
Refinancing to a lower rate could help reduce your monthly payments and save thousands over the life of the loan.
$8,322/mo
Est. payment
Explore your selling options
Work with a Zillow partner agent
Leverage their expertise and Zillow's premium Showcase listings to get your home seen by more buyers.
Get startedList with your own agent
Get your home in front of millions of buyers by listing it on Zillow.
Learn how to do itSell it yourself
Take full control of how buyers see your home on Zillow by listing For Sale by Owner (FSBO).
List your homeWhat's special
Private bocce ball courtLuxurious primary suitePrivacy and serene viewsLight-filled ambiance
Zillow last checked:
Listing updated:
Listed by:
Sonia Immers DRE #01253397 916-214-7545,
Immers Real Estate
Bought with:
Marcos Mercado, DRE #01956017
Grounded R.E.
Source: MetroList Services of CA,MLS#: 226018311Originating MLS: MetroList Services, Inc.
Facts & features
Interior
Bedrooms & bathrooms
- Bedrooms: 6
- Bathrooms: 3
- Full bathrooms: 3
Rooms
- Room types: Great Room, Kitchen, Laundry, Living Room
Primary bedroom
- Features: Sitting Area
Primary bathroom
- Features: Shower Stall(s), Double Vanity, Soaking Tub, Multiple Shower Heads, Walk-In Closet 2+
Dining room
- Features: Formal Room, Bar
Kitchen
- Features: Pantry Closet, Kitchen Island, Stone Counters
Heating
- Central, Fireplace(s)
Cooling
- Ceiling Fan(s), Central Air, Whole House Fan
Appliances
- Included: Free-Standing Gas Range, Gas Cooktop, Range Hood, Ice Maker, Dishwasher, Disposal, Microwave, Plumbed For Ice Maker, Wine Refrigerator
- Laundry: Laundry Room, Cabinets, Sink, Hookups Only, Inside, Inside Room
Features
- Flooring: Carpet, Wood, Other
- Number of fireplaces: 2
- Fireplace features: Family Room, Living Room, Raised Hearth
Interior area
- Total structure area: 0
- Total interior livable area: 3,656 sqft
Property
Parking
- Total spaces: 3
- Parking features: Attached
- Attached garage spaces: 3
Features
- Has private pool: Yes
- Pool features: In Ground, On Lot, Fenced, Gunite
- On waterfront: Yes
- Waterfront features: Waterfront
Lot
- Size: 0.33 Acres
- Features: Auto Sprinkler F&R, Cul-De-Sac, Greenbelt
Details
- Additional structures: Gazebo
- Parcel number: 046380005000
- Zoning: Res
- Special conditions: Standard
Construction
Type & style
- Home type: SingleFamily
- Architectural style: Traditional
- Property subtype: Single Family Residence
Materials
- Frame
- Foundation: Slab
- Roof: Tile
Condition
- Year built: 1999
Details
- Builder name: Elliott
Utilities & green energy
- Electric: 220 Volts
- Sewer: Public Sewer
- Water: Public
- Utilities for property: Public, Solar
Green energy
- Energy generation: Solar
Community & HOA
Community
- Subdivision: Sierra View
Location
- Region: Rocklin
Financial & listing details
- Price per square foot: $339/sqft
- Tax assessed value: $828,868
- Date on market: 2/19/2026
Price history
| Date | Event | Price |
|---|---|---|
| 9/17/2026 | Sold | $1,240,000+1.2%$339/sqft |
Source: MetroList Services of CA #226018311 Report a problem | ||
| 7/21/2026 | Pending sale | $1,224,900$335/sqft |
Source: MetroList Services of CA #226018311 Report a problem | ||
| 7/19/2026 | Listing removed | $1,224,900$335/sqft |
Source: MetroList Services of CA #226018311 Report a problem | ||
| 4/30/2026 | Pending sale | $1,224,900$335/sqft |
Source: MetroList Services of CA #226018311 Report a problem | ||
| 4/9/2026 | Price change | $1,224,900-1.9%$335/sqft |
Source: MetroList Services of CA #226018311 Report a problem | ||
| 3/19/2026 | Price change | $1,249,000-2.3%$342/sqft |
Source: MetroList Services of CA #226018311 Report a problem | ||
| 2/19/2026 | Listed for sale | $1,279,000+79%$350/sqft |
Source: MetroList Services of CA #226018311 Report a problem | ||
| 7/10/2017 | Sold | $714,500-2.8%$195/sqft |
Source: MetroList Services of CA #17030442 Report a problem | ||
| 6/13/2017 | Pending sale | $735,000$201/sqft |
Source: Keller Williams Realty #17030442 Report a problem | ||
| 6/1/2017 | Listed for sale | $735,000+96.3%$201/sqft |
Source: Keller Williams Realty #17030442 Report a problem | ||
| 9/29/1999 | Sold | $374,500$102/sqft |
Source: Public Record Report a problem | ||
Public tax history
| Year | Property taxes | Tax assessment |
|---|---|---|
| 2026 | -- | $828,868 +2% |
| 2025 | $10,021 -2% | $812,617 +2% |
| 2024 | $10,227 -5.8% | $796,684 +2% |
| 2023 | $10,858 +2.7% | $781,064 +2% |
| 2022 | $10,571 +1.6% | $765,750 +2% |
| 2021 | $10,403 +0.7% | $750,736 +1% |
| 2020 | $10,328 | $743,039 +2% |
| 2019 | $10,328 +4.8% | $728,470 +2% |
| 2018 | $9,853 +27.3% | $714,187 +35.8% |
| 2017 | $7,738 +2.7% | $525,763 +2% |
| 2016 | $7,535 +1.7% | $515,455 +1.5% |
| 2015 | $7,407 +2.2% | $507,713 +2% |
| 2014 | $7,251 | $497,769 +0.5% |
| 2013 | -- | $495,520 +2% |
| 2012 | -- | $485,805 +2% |
| 2011 | -- | $476,280 +0.8% |
| 2010 | -- | $472,721 -0.2% |
| 2009 | -- | $473,845 +2% |
| 2008 | -- | $464,555 +7.4% |
| 2007 | -- | $432,447 +2% |
| 2006 | -- | $423,969 +2% |
| 2005 | -- | $415,657 +2% |
| 2004 | -- | $407,508 +1.9% |
| 2003 | -- | $400,040 +2% |
| 2002 | -- | $392,197 +2% |
| 2001 | -- | $384,507 +2.8% |
| 2000 | -- | $374,068 |
Find assessor info on the county website
Neighborhood: 95677
Nearby homes
- $992,5005 bd3 ba2.4k sqft4806 Tenbury Ct, Rocklin, CA 95677Off Market
- $951,7004 bd3 ba2.5k sqft4802 Tenbury Ct, Rocklin, CA 95677Off Market
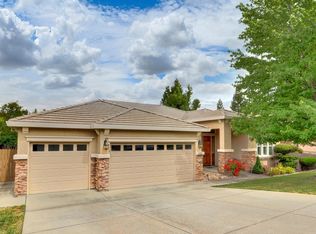
- $981,4005 bd3 ba2.9k sqft4808 Tenbury Ct, Rocklin, CA 95677Off Market

- $1,037,8004 bd2 ba2.5k sqft4350 Sandhurst Ct, Rocklin, CA 95677Off Market
- $840,8003 bd2 ba2.3k sqft4348 Sandhurst Ct, Rocklin, CA 95677Off Market
- $856,0004 bd3 ba2.3k sqft4803 Tenbury Ct, Rocklin, CA 95677Off Market
- $1,086,4004 bd3 ba2.3k sqft4800 Tenbury Ct, Rocklin, CA 95677Off Market
- $900,6004 bd3 ba2.4k sqft4805 Tenbury Ct, Rocklin, CA 95677Off Market
Nearby schools
GreatSchools rating
- 9/10Sierra Elementary SchoolGrades: K-6Distance: 0.3 mi
- 6/10Spring View Middle SchoolGrades: 7-8Distance: 1.8 mi
- 9/10Whitney High SchoolGrades: 9-12Distance: 5.5 mi
Get a cash offer in 3 minutes
Find out how much your home could sell for in as little as 3 minutes with a no-obligation cash offer.
Estimated market value
$1,230,700
Get a cash offer in 3 minutes
Find out how much your home could sell for in as little as 3 minutes with a no-obligation cash offer.
Estimated market value
$1,230,700
- California
- Placer County
- Rocklin
- 95677
- 4804 Tenbury Ct
