Skip main navigation
Sold for $349,900
  • $349,900

    4804 W 39th St, Sioux Falls, SD 57106

    4beds
    2,558sqft
    Single Family Residence
    Built in 1963
    10,619 Square Feet Lot
    $350,700 Zestimate®
    $137/sqft
    $2,233 Estimated rent

    Home value

    $350,700

    $330,000 - $375,000

    $2,233/mo

    Zestimate® history
    Loading
    Loading...

    Owner options

    List your home for rent

    $2,233/mo

    Rent Zestimate®

    Find your next renter with Zillow Rental Manager. Plus, with online applications, you can quickly screen prospective tenants – for free.

    Learn more

    $2,233/mo

    Rent Zestimate®

    Refinance and save

    $2,216/mo

    Est. payment

    Refinancing to a lower rate could help reduce your monthly payments and save thousands over the life of the loan.

    See today's rates

    $2,216/mo

    Est. payment

    Explore your selling options

    Work with a Zillow partner agent

    Leverage their expertise and Zillow's premium Showcase listings to get your home seen by more buyers.

    Get started

    List with your own agent

    Get your home in front of millions of buyers by listing it on Zillow.

    Learn how to do it

    Sell it yourself

    Take full control of how buyers see your home on Zillow by listing For Sale by Owner (FSBO).

    List your home

    What's special

    Cozy gas fireplaceFully fenced yardFormal dining roomGenerous family roomCoffee barExpansive storage spacePaver patio
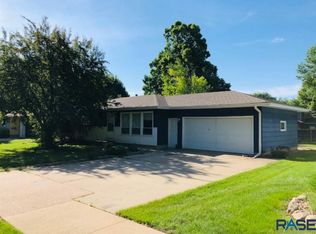
    Just blocks from Lake Lorraine, this inviting two-story home is overflowing with warmth and character, blending classic charm with thoughtful modern touches. The main floor features a spacious living room with built-ins and a cozy gas fireplace, a beautifully refreshed kitchen complete with a coffee bar, and a formal dining room perfect for gatherings. A full bath rounds out the main level. Upstairs, you'll find four comfortable bedrooms and a second updated 3/4 bath. The finished basement offers a generous family room and expansive storage space. Outside, enjoy relaxing on the deck or paver patio within a fully fenced yard that's ideal for play and entertaining. A heated garage provides year-round convenience, and a cemented shed adds even more functional storage—all just minutes from the beauty of Lake Lorraine.

    Zillow last checked:

    Listing updated:

    Listed by:

    Melanie D Schreiber,

    Amy Stockberger Real Estate,

    Amy M Stockberger,

    Amy Stockberger Real Estate

    Bought with:

    Kate E Milliman

    Source: Realtor Association of the Sioux Empire,MLS#: 22504057MLS Logo

    Facts & features

    Interior

    Bedrooms & bathrooms
    • Bedrooms: 4
    • Bathrooms: 2
    • Full bathrooms: 1
    • 3/4 bathrooms: 1
    Primary bedroom
    • Description: Spacious, large windows, double closet
    • Level: Upper
    • Area: 198
    • Dimensions: 18 x 11
    Bedroom 2
    • Level: Upper
    • Area: 195
    • Dimensions: 15 x 13
    Bedroom 3
    • Level: Upper
    • Area: 156
    • Dimensions: 13 x 12
    Bedroom 4
    • Level: Upper
    • Area: 99
    • Dimensions: 11 x 9
    Dining room
    • Description: Formal
    • Level: Main
    • Area: 168
    • Dimensions: 14 x 12
    Family room
    • Level: Basement
    • Area: 364
    • Dimensions: 26 x 14
    Kitchen
    • Description: Updated, coffee bar
    • Level: Main
    • Area: 264
    • Dimensions: 22 x 12
    Living room
    • Description: Gas fireplace with built ins
    • Level: Main
    • Area: 364
    • Dimensions: 26 x 14
    Heating
    • Natural Gas
    Cooling
    • Central Air
    Appliances
    • Included: Dishwasher, Disposal, Electric Range, Microwave, Refrigerator
    Features
    • 3+ Bedrooms Same Level, Formal Dining Rm
    • Flooring: Carpet, Vinyl, Wood
    • Basement: Full
    • Number of fireplaces: 1
    • Fireplace features: Gas
    Interior area
    • Total interior livable area: 2,558 sqft
    • Finished area above ground: 2,158
    • Finished area below ground: 400

    Property

    Parking
    • Total spaces: 2
    • Parking features: Concrete
    • Garage spaces: 2
    Features
    • Levels: Two
    • Patio & porch: Deck, Patio
    • Fencing: Privacy
    Lot
    • Size: 10,619 Square Feet
    • Dimensions: 90x118
    • Features: City Lot
    Details
    • Parcel number: 48553

    Construction

    Type & style
    • Home type: SingleFamily
    • Architectural style: Two Story
    • Property subtype: Single Family Residence
    Materials
    • Hard Board
    • Foundation: Block
    • Roof: Composition
    Condition
    • Year built: 1963

    Utilities & green energy

    • Sewer: Public Sewer
    • Water: Public

    Community & HOA

    Community
    • Subdivision: Sunset Hill Addn
    HOA
    • Has HOA: No
    Location
    • Region: Sioux Falls

    Financial & listing details

    • Price per square foot: $137/sqft
    • Tax assessed value: $335,200
    • Annual tax amount: $4,144
    • Date on market: 5/29/2025
    • Listing terms: FHA
    • Road surface type: Curb and Gutter

    Price history

    DateEventPrice
    7/25/2025Sold$349,900$137/sqft
    Source: Realtor Association of the Sioux Empire #22504057 Report a problem
    6/17/2025Price change$349,900-2.8%$137/sqft
    Source: Realtor Association of the Sioux Empire #22504057 Report a problem
    6/9/2025Price change$359,900-2.7%$141/sqft
    Source: Realtor Association of the Sioux Empire #22504057 Report a problem
    5/29/2025Listed for sale$369,900+2.3%$145/sqft
    Source: Realtor Association of the Sioux Empire #22504057 Report a problem
    8/26/2022Sold$361,500+3.3%$141/sqft
    Source: Realtor Association of the Sioux Empire #22202768 Report a problem
    5/19/2022Listed for sale$349,900+64.3%$137/sqft
    Source: Realtor Association of the Sioux Empire #22202768 Report a problem
    3/24/2021Listing removed--
    Source: Owner Report a problem
    6/27/2017Sold$213,000+1.4%$83/sqft
    Source: Public Record Report a problem
    6/24/2017Listed for sale$210,000$82/sqft
    Source: Owner Report a problem
    5/23/2017Pending sale$210,000$82/sqft
    Source: Owner Report a problem
    5/23/2017Listed for sale$210,000+10.6%$82/sqft
    Source: Owner Report a problem
    9/9/2015Listing removed$189,900$74/sqft
    Source: CENTURY 21 Advantage #21503616 Report a problem
    9/1/2015Pending sale$189,900+10.4%$74/sqft
    Source: CENTURY 21 Advantage #21503616 Report a problem
    8/17/2015Sold$172,000-9.4%$67/sqft
    Source: Realtor Association of the Sioux Empire #21503616 Report a problem
    6/26/2015Listed for sale$189,900$74/sqft
    Source: CENTURY 21 Advantage #21503616 Report a problem

    Public tax history

    YearProperty taxesTax assessment
    2025$4,362 +5.3%$335,200 +6%
    2024$4,144 -11.7%$316,200 -4.6%
    2023$4,692 -9.1%$331,500 -4.1%
    2022$5,163 +33.4%$345,600 +38.6%
    2021$3,871 +19.4%$249,400 +26.9%
    2020$3,243 +5.8%$196,500 +0.5%
    2018$3,066 -1.4%$195,514 +2.3%
    2017$3,111 +1.5%$191,194 +12.5%
    2016$3,066 +13.8%$169,988 +5.7%
    2015$2,695 +1.1%$160,825
    2014$2,665 +0.9%$160,825
    2013$2,641 $160,825 -3.3%
    2012$2,641 $166,374 -7.7%
    2011-- $180,283
    2010-- $180,283
    2009$2,706 $180,283
    2008-- $180,283 +4.1%
    2007-- $173,147
    Find assessor info on the county website

    Neighborhood: 57106

    Nearby schools

    GreatSchools rating
    Schools provided by the listing agent
    • Elementary: Oscar Howe ES
    • Middle: Memorial MS
    • High: Roosevelt HS
    • District: Sioux Falls

    Source: Realtor Association of the Sioux Empire. This data may not be complete. We recommend contacting the local school district to confirm school assignments for this home.

    Get pre-qualified for a loan
    At Zillow Home Loans, we can pre-qualify you in as little as 5 minutes with no impact to your credit score.

    An equal housing lender. NMLS #10287.

    Sell for more on Zillow
    Get a Zillow Showcase℠ listing at no additional cost and you could sell for .
    $350,700
    2% more
    +$7,014
    With Zillow Showcase(estimated)
    $357,714