One or more photo(s) has been virtually staged. Exquisite Sunset Park Retreat — Fully Renovated and Move-In Ready Experience refined South Tampa living in this beautifully reimagined 4-bedroom, 3-bath residence, ideally situated on a quiet, dead-end street in the coveted Sunset Park neighborhood. Combining timeless elegance with modern design, this two-story home offers an effortless open floor plan, perfect for both grand entertaining and everyday comfort. The inviting main living area is bathed in natural light and features a statement fireplace that creates a warm, sophisticated ambiance. The heart of the home—the gourmet kitchen—boasts brand-new custom cabinetry, quartz countertops, a stylish coffee bar, and an intimate breakfast nook, ideal for morning gatherings. The first-floor primary suite provides a serene retreat with a newly designed spa-inspired ensuite bath. Two additional bedrooms and a second full bath complete the main level, along with a versatile dining room, den, or office space tailored to your lifestyle. Upstairs, a spacious loft and guest suite offer privacy and flexibility for family or visitors. With more than 2,100 square feet of fully renovated living space, every detail has been thoughtfully updated: new roof, HVAC system and ductwork, energy-efficient windows, designer flooring, new kitchen and master bath, upgraded electrical panel, water heater, and fresh interior and exterior paint—all accompanied by a clean termite report. Step outside to your private deck—perfect for evening gatherings beneath the stars. Rest easy knowing this property is high and dry and did not experience flooding during the 2024 storms. Located within the prestigious Plant High School district, this exceptional home offers unrivaled convenience—just minutes from Tampa International Airport, Tampa General Hospital, Downtown Tampa, USF, pristine Gulf beaches, and premier shopping and dining destinations. Sophisticated. Stylish. Move-in ready. This Sunset Park treasure captures the very best of luxury South Tampa living.
Sold for $915,000
$915,000
4804 W DRYAD STREET, TAMPA, FL 33629
4beds
2,146sqft
Single Family Residence
Built in 1981
6,700 Square Feet Lot
$915,700 Zestimate®
$426/sqft
$4,725 Estimated rent
Home value
$915,700
$852,000 - $989,000
$4,725/mo
Zestimate® history
Owner options
List your home for rent
$4,725/mo
Rent Zestimate®
Find your next renter with Zillow Rental Manager. Plus, with online applications, you can quickly screen prospective tenants – for free.
$4,725/mo
Rent Zestimate®
Refinance and save
$6,396/mo
Est. payment
Refinancing to a lower rate could help reduce your monthly payments and save thousands over the life of the loan.
$6,396/mo
Est. payment
Explore your selling options
Work with a Zillow partner agent
Leverage their expertise and Zillow's premium Showcase listings to get your home seen by more buyers.
Get startedList with your own agent
Get your home in front of millions of buyers by listing it on Zillow.
Learn how to do itSell it yourself
Take full control of how buyers see your home on Zillow by listing For Sale by Owner (FSBO).
List your homeWhat's special
New roofStylish coffee barQuartz countertopsEffortless open floor planEnergy-efficient windowsQuiet dead-end street
Zillow last checked:
Listing updated:
Listed by:
Jaime Lyn Moore 813-956-2528,
PEOPLE'S CHOICE REALTY SVC LLC 813-933-0677
Bought with:
Jaime Lyn Moore, 3142082
PEOPLE'S CHOICE REALTY SVC LLC
Source: Stellar MLS,MLS#: TB8435220 Originating MLS: Suncoast Tampa
Originating MLS: Suncoast Tampa
Facts & features
Interior
Bedrooms & bathrooms
- Bedrooms: 4
- Bathrooms: 3
- Full bathrooms: 3
Rooms
- Room types: Breakfast Room Separate, Den/Library/Office, Great Room, Utility Room, Loft, Storage Rooms
Primary bedroom
- Features: Dual Sinks, En Suite Bathroom, Stone Counters, Walk-In Closet(s)
- Level: First
- Area: 288 Square Feet
- Dimensions: 24x12
Bedroom 2
- Features: Built-in Closet
- Level: First
- Area: 192 Square Feet
- Dimensions: 16x12
Bedroom 3
- Features: Built-in Closet
- Level: First
- Area: 110 Square Feet
- Dimensions: 11x10
Bedroom 4
- Features: Built-in Closet
- Level: Second
- Area: 192 Square Feet
- Dimensions: 16x12
Balcony porch lanai
- Level: First
- Area: 660 Square Feet
- Dimensions: 30x22
Den
- Level: First
- Area: 130 Square Feet
- Dimensions: 13x10
Dinette
- Features: Breakfast Bar, Built-In Shelving
- Level: First
- Area: 96 Square Feet
- Dimensions: 12x8
Kitchen
- Features: Breakfast Bar, Stone Counters
- Level: First
- Area: 150 Square Feet
- Dimensions: 15x10
Living room
- Level: First
- Area: 450 Square Feet
- Dimensions: 30x15
Loft
- Level: Second
- Area: 240 Square Feet
- Dimensions: 20x12
Utility room
- Level: First
- Area: 50 Square Feet
- Dimensions: 10x5
Heating
- Central
Cooling
- Central Air
Appliances
- Included: Oven, Cooktop, Dishwasher, Disposal, Electric Water Heater, Exhaust Fan, Range Hood, Refrigerator
- Laundry: Electric Dryer Hookup, Inside, Laundry Room, Washer Hookup
Features
- Built-in Features, Eating Space In Kitchen, High Ceilings, Living Room/Dining Room Combo, Open Floorplan, Primary Bedroom Main Floor, Solid Wood Cabinets, Split Bedroom, Stone Counters, Thermostat, Walk-In Closet(s)
- Flooring: Ceramic Tile, Luxury Vinyl
- Doors: French Doors
- Windows: Double Pane Windows, Skylight(s)
- Has fireplace: Yes
- Fireplace features: Living Room
Interior area
- Total structure area: 2,683
- Total interior livable area: 2,146 sqft
Property
Parking
- Total spaces: 2
- Parking features: Driveway, Garage Door Opener
- Attached garage spaces: 2
- Has uncovered spaces: Yes
- Details: Garage Dimensions: 25x20
Features
- Levels: Two
- Stories: 2
- Patio & porch: Deck, Rear Porch
- Exterior features: Irrigation System, Private Mailbox
- Has view: Yes
- View description: Trees/Woods
Lot
- Size: 6,700 Square Feet
- Dimensions: 67 x 100
- Features: FloodZone, City Lot, Landscaped, Street Dead-End
- Residential vegetation: Trees/Landscaped
Details
- Parcel number: A2929183SV00001000002.0
- Zoning: RS-75
- Special conditions: None
Construction
Type & style
- Home type: SingleFamily
- Architectural style: Contemporary
- Property subtype: Single Family Residence
Materials
- Wood Frame, Wood Siding
- Foundation: Slab
- Roof: Shingle
Condition
- New construction: No
- Year built: 1981
Utilities & green energy
- Sewer: Public Sewer
- Water: Public
- Utilities for property: BB/HS Internet Available, Cable Available, Electricity Connected, Phone Available, Public, Sewer Connected, Water Connected
Community & HOA
Community
- Pet fee: $0 monthly
- Subdivision: SUNSET CAMP
HOA
- Has HOA: No
Location
- Region: Tampa
Financial & listing details
- Price per square foot: $426/sqft
- Tax assessed value: $685,120
- Annual tax amount: $13,218
- Date on market: 10/10/2025
- Cumulative days on market: 169 days
- Listing terms: Cash,Conventional,FHA,VA Loan
- Ownership: Fee Simple
- Total actual rent: 0
- Electric utility on property: Yes
- Road surface type: Paved
Price history
| Date | Event | Price |
|---|---|---|
| 5/8/2026 | Sold | $915,000-1.1%$426/sqft |
Source:  Stellar MLS #TB8435220 Report a problem Stellar MLS #TB8435220 Report a problem | ||
| 3/29/2026 | Pending sale | $925,000$431/sqft |
Source: Stellar MLS #TB8435220 Report a problem | ||
| 3/24/2026 | Price change | $925,000-5.1%$431/sqft |
Source: Stellar MLS #TB8435220 Report a problem | ||
| 10/26/2025 | Price change | $975,000-2.4%$454/sqft |
Source: Stellar MLS #TB8435220 Report a problem | ||
| 10/11/2025 | Listed for sale | $999,000+470.9%$466/sqft |
Source: Stellar MLS #TB8435220 Report a problem | ||
| 1/14/2005 | Sold | $175,000$82/sqft |
Source: Public Record Report a problem | ||
Public tax history
| Year | Property taxes | Tax assessment |
|---|---|---|
| 2025 | $13,766 +4.1% | $685,120 |
| 2024 | $13,219 +125.6% | $685,120 +99.1% |
| 2023 | $5,858 +2.8% | $344,184 +3% |
| 2022 | $5,700 +1.3% | $334,159 +3% |
| 2021 | $5,629 +1% | $324,426 +1.4% |
| 2020 | $5,573 +1.9% | $319,947 +2.3% |
| 2019 | $5,469 | $312,754 +1.9% |
| 2018 | $5,469 +0.8% | $306,922 -21.8% |
| 2017 | $5,428 +1.5% | $392,416 +33.3% |
| 2016 | $5,348 +3% | $294,426 +0.7% |
| 2015 | $5,190 +1% | $292,379 +0.8% |
| 2014 | $5,139 | $290,059 +1.5% |
| 2013 | $5,139 +0.7% | $285,772 +1.7% |
| 2012 | $5,102 +1.1% | $280,995 +1.1% |
| 2011 | $5,049 -7.6% | $278,046 -7.1% |
| 2010 | $5,466 -3% | $299,293 -2.1% |
| 2009 | $5,637 -7.3% | $305,711 -6% |
| 2008 | $6,083 -1.1% | $325,160 +3% |
| 2007 | $6,152 -6% | $315,689 +2.5% |
| 2006 | $6,546 +1.7% | $307,989 +4.3% |
| 2005 | $6,434 | $295,177 +95.7% |
| 2004 | -- | $150,819 +1.9% |
| 2003 | -- | $148,007 +2.4% |
| 2002 | -- | $144,538 +1.6% |
| 2001 | -- | $142,262 -17.8% |
| 2000 | $2,882 | $173,083 |
Find assessor info on the county website
Neighborhood: Sunset Park
Nearby homes
- $962,3004 bd3 ba2.1k sqft4808 W Dryad St, Tampa, FL 33629Off Market
- $899,0003 bd2 ba1.9k sqft4802 W Dryad St, Tampa, FL 33629Off Market
- $204,3755,000 sqft4805 W Dryad St, Tampa, FL 33629Off Market
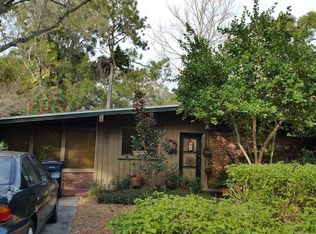
- $760,5003 bd2 ba1.8k sqft4805 W Juno St, Tampa, FL 33629Off Market
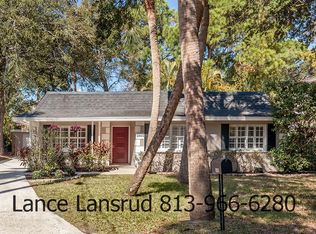
- $1,031,1004 bd3 ba2.9k sqft4807 W Juno St, Tampa, FL 33629Off Market
- $452,7003 bd2 ba1.2k sqft4810 W Dryad St, Tampa, FL 33629Off Market
- $979,8005 bd4 ba3.1k sqft4803 W Juno St, Tampa, FL 33629Off Market
- $890,4004 bd3 ba2.2k sqft4803 W Dryad St, Tampa, FL 33629Off Market
Nearby schools
GreatSchools rating
- 10/10Mabry Elementary SchoolGrades: PK-5Distance: 0.8 mi
- 10/10Coleman Middle SchoolGrades: 6-8Distance: 0.6 mi
- 8/10Plant High SchoolGrades: 9-12Distance: 1.4 mi
Schools provided by the listing agent
- Elementary: Dale Mabry Elementary-HB
- Middle: Coleman-HB
- High: Plant-HB
Source: Stellar MLS. This data may not be complete. We recommend contacting the local school district to confirm school assignments for this home.
Get a cash offer in 3 minutes
Find out how much your home could sell for in as little as 3 minutes with a no-obligation cash offer.
Estimated market value
$915,700
Get a cash offer in 3 minutes
Find out how much your home could sell for in as little as 3 minutes with a no-obligation cash offer.
Estimated market value
$915,700
- Florida
- Hillsborough County
- Tampa
- 33629
- Sunset Park
- 4804 W DRYAD STREET
