Skip main navigation
Closed
  • Price Unknown

    4804 W Skyler Drive, Springfield, MO 65802

    3beds
    1,316sqft
    Single Family Residence
    Built in 2009
    10,018.8 Square Feet Lot
    $251,500 Zestimate®
    $--/sqft
    $1,582 Estimated rent

    Home value

    $251,500

    $229,000 - $277,000

    $1,582/mo

    Zestimate® history
    Loading
    Loading...

    Owner options

    List your home for rent

    $1,582/mo

    Rent Zestimate®

    Find your next renter with Zillow Rental Manager. Plus, with online applications, you can quickly screen prospective tenants – for free.

    Learn more

    $1,582/mo

    Rent Zestimate®

    Refinance and save

    $550/mo

    Est. payment

    Refinancing to a lower rate could help reduce your monthly payments and save thousands over the life of the loan.

    See today's rates

    $550/mo

    Est. payment

    Explore your selling options

    Work with a Zillow partner agent

    Leverage their expertise and Zillow's premium Showcase listings to get your home seen by more buyers.

    Get started

    List with your own agent

    Get your home in front of millions of buyers by listing it on Zillow.

    Learn how to do it

    Sell it yourself

    Take full control of how buyers see your home on Zillow by listing For Sale by Owner (FSBO).

    List your home

    What's special

    Fully fenced backyardHis and her closetsExtra storage spaceDedicated laundry roomPrimary suiteStainless steel appliancesEnsuite bathroom
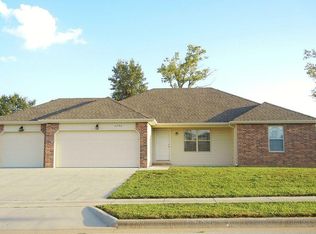
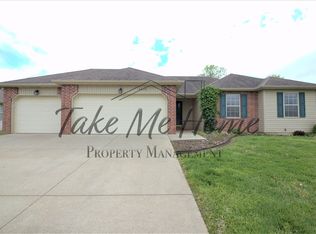
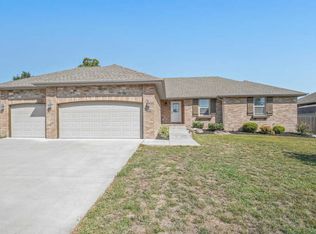
    Location, Location, Location! Are you looking for a home where comfort, style, and community come together? Look no further! From the moment you enter, you're greeted with a warm and spacious, open-concept living area filled with natural light. The living room flows seamlessly into the kitchen--making it ideal for both entertaining and everyday living. The kitchen is a dream with stainless steel appliances, rich cabinetry, a pantry, and ample counter space for cooking or hosting. Just off the kitchen, you'll find a dedicated laundry room with extra storage space and easy access to the garage. The primary suite is thoughtfully designed with plenty of space and the ensuite bathroom features his and her closets, a dual vanity, and plenty of storage space. The home also offers two additional bedrooms and a second full bathroom offering privacy and flexibility for family, guests, or a home office. Step outside to a fully fenced backyard with a patio--ideal for morning coffee, summer BBQs, or simply enjoying the peace and quiet of your private outdoor space. This home sits in a well-kept community with access to a neighborhood pool, clubhouse, and walking trails. Sidewalk-lined streets and mature landscaping make it a great area for evening strolls or bike rides! Whether you're looking for a turnkey home or a welcoming neighborhood, this one offers the best of both worlds. Come experience life on Skyler Drive--you won't want to leave! Call to schedule a showing today!

    Zillow last checked:

    Listing updated:

    Listed by:

    Wes Litton 417-986-4330,

    Keller Williams

    Bought with:

    Amber Katy Crawford, 2022018157

    Murney Associates - Primrose

    Source: SOMOMLS as distributed by MLS GRID,MLS#: 60297876MLS Logo

    Facts & features

    Interior

    Bedrooms & bathrooms
    • Bedrooms: 3
    • Bathrooms: 2
    • Full bathrooms: 2
    Heating
    • Forced Air, Heat Pump, Electric
    Cooling
    • Central Air, Ceiling Fan(s)
    Appliances
    • Included: Dishwasher, Free-Standing Electric Oven, Microwave, Refrigerator, Electric Water Heater, Disposal
    • Laundry: W/D Hookup
    Features
    • Laminate Counters, Vaulted Ceiling(s), Walk-In Closet(s), High Speed Internet
    • Flooring: Hardwood, Tile
    • Windows: Double Pane Windows
    • Has basement: No
    • Attic: Pull Down Stairs
    • Has fireplace: Yes
    • Fireplace features: Living Room, Insert
    Interior area
    • Total structure area: 1,316
    • Total interior livable area: 1,316 sqft
    • Finished area above ground: 1,316
    • Finished area below ground: 0

    Property

    Parking
    • Total spaces: 3
    • Parking features: Driveway, Garage Faces Front
    • Attached garage spaces: 3
    • Has uncovered spaces: Yes
    Features
    • Levels: One
    • Stories: 1
    • Patio & porch: Patio, Front Porch
    • Exterior features: Rain Gutters
    • Fencing: Privacy,Full,Wood
    Lot
    • Size: 10,018 sqft
    • Features: Landscaped, Level
    Details
    • Additional structures: Shed(s)
    • Parcel number: 1330200027

    Construction

    Type & style
    • Home type: SingleFamily
    • Architectural style: Traditional
    • Property subtype: Single Family Residence
    Materials
    • Vinyl Siding
    • Foundation: Brick/Mortar, Crawl Space
    • Roof: Composition
    Condition
    • Year built: 2009

    Utilities & green energy

    • Sewer: Public Sewer
    • Water: Public
    • Utilities for property: Cable Available

    Community & neighborhood

    Security
    • Security features: Smoke Detector(s)
    Location
    • Region: Springfield
    • Subdivision: Vintage Hills Manor

    HOA & financial

    HOA
    • HOA fee: $550 annually
    • Services included: Play Area, Pool, Walking Trails, Clubhouse, Trash, Common Area Maintenance

    Other

    Other facts
    • Listing terms: Cash,VA Loan,FHA,Conventional

    Price history

    DateEventPrice
    8/22/2025Sold--
    Source: SOMOMLS as distributed by MLS GRID #60297876 Report a problem
    7/4/2025Pending sale$255,000$194/sqft
    Source: SOMOMLS as distributed by MLS GRID #60297876 Report a problem
    6/24/2025Listed for sale$255,000+83.5%$194/sqft
    Source: SOMOMLS as distributed by MLS GRID #60297876 Report a problem
    3/17/2017Sold--
    Source: Agent Provided Report a problem
    3/2/2017Pending sale$139,000$106/sqft
    Source: CJR Springfield #60071748 Report a problem
    2/15/2017Listed for sale$139,000+7%$106/sqft
    Source: CJR Carol Jones, REALTORS Springfield #60071748 Report a problem
    12/4/2015Sold--
    Source: Agent Provided Report a problem
    10/20/2015Pending sale$129,900$99/sqft
    Source: Rhoads Real Estate #60037830 Report a problem
    10/16/2015Listed for sale$129,900+10.6%$99/sqft
    Source: Rhoads Real Estate #60037830 Report a problem
    8/2/2013Listing removed$117,500$89/sqft
    Source: Murney Associates, Realtors #1308610 Report a problem
    7/25/2013Price change$117,500-3.3%$89/sqft
    Source: Murney Associates, Realtors #1308610 Report a problem
    7/18/2013Price change$121,500-2.7%$92/sqft
    Source: Murney Associates, Realtors #1308610 Report a problem
    6/15/2013Listed for sale$124,900+11.5%$95/sqft
    Source: Murney Associates, Realtors #1308610 Report a problem
    4/26/2013Listing removed$112,000$85/sqft
    Source: Murney Associates, Realtors #1302766 Report a problem
    3/2/2013Listed for sale$112,000$85/sqft
    Source: Murney Associates, Realtors #1302766 Report a problem
    11/28/2012Sold--
    Source: Public Record Report a problem

    Public tax history

    YearProperty taxesTax assessment
    2025$2,082 +11.1%$36,860 +10.3%
    2024$1,874 +0.5%$33,420
    2023$1,865 +20.8%$33,420 +22%
    2022$1,543 0%$27,400
    2021$1,544 +19.6%$27,400 +10.1%
    2020$1,291 +10.8%$24,890 +11%
    2018$1,165 +16.7%$22,420 +15.1%
    2017$999 $19,480
    2016$999 $19,480
    2015$999 +0.7%$19,480 +3.3%
    2014$991 $18,850 -11.9%
    2012-- $21,400
    2011-- $21,400 +9.2%
    2010-- $19,590

    Find assessor info on the county website

    Neighborhood: 65802

    Nearby schools

    GreatSchools rating
    Schools provided by the listing agent
    • Elementary: WD Orchard Hills
    • Middle: Willard
    • High: Willard

    Source: SOMOMLS as distributed by MLS GRID. This data may not be complete. We recommend contacting the local school district to confirm school assignments for this home.

    Sell for more on Zillow
    Get a Zillow Showcase℠ listing at no additional cost and you could sell for .
    $251,500
    2% more
    +$5,030
    With Zillow Showcase(estimated)
    $256,530