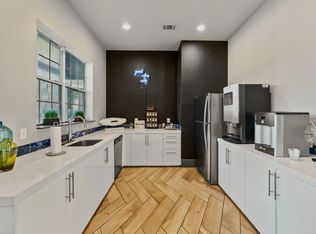
**Location, lifestyle, and beautifully updated interiors come together in this exceptional Central Austin residence.** Enjoy the convenience of being within walking distance of Central Market and Regal Cinema while coming home to a spacious, luxuriously remodeled one-bedroom featuring an impressive **1.5 bathrooms**. The thoughtfully updated interior offers a clean, contemporary feel with **wood-look laminate flooring and designer tile throughout, with absolutely no carpet**. The renovated kitchen is both stylish and functional, featuring **granite countertops, stainless steel appliances, and modern finishes** that complement the home's sophisticated design. Step outside to your own **private ground-floor patio
creating an inviting outdoor extension of the living space perfect for relaxing with your morning coffee or unwinding at the end of the day. An **attached private laundry room** adds another level of everyday convenience. The building itself has also undergone extensive updates, providing a refreshed setting to complement the beautifully renovated residence. With its combination of **upscale finishes, generous living space, private outdoor living, and an outstanding walkable location
this home offers a rare opportunity to enjoy convenience and comfort in one of Austin's most desirable central locations.
Apartment for rent
$1,395/moFees may apply
4804 W Wind Trl, APT 104, Austin, TX 78745
1beds
840sqft
Price may not include required fees and charges. Learn more|
Multifamily
Available now
Cats, dogs OK
Air conditioner, central air
In unit laundry
1 Parking space parking
Central, heat pump, natural gas
What's special
Modern finishesUpscale finishesPrivate ground-floor patioBeautifully updated interiorsWood-look laminate flooringStainless steel appliancesGranite countertops
- 13 days |
- -- |
- -- |
Zillow last checked:
Listing updated:
Travel times

Let’s turn your rent into credit progress
Build credit history with every on-time payment and get credit for the payment you’re already making.
Facts & features
Interior
Bedrooms & bathrooms
- Bedrooms: 1
- Bathrooms: 2
- Full bathrooms: 1
- 1/2 bathrooms: 1
Heating
- Central, Heat Pump, Natural Gas
Cooling
- Air Conditioner, Central Air
Appliances
- Included: Dishwasher, Dryer, Garbage Disposal, Gas Range, Microwave Oven, Oven, Self Cleaning Oven, Stainless Steel Appliance(s), Washer
- Laundry: In Unit, Laundry Room
Features
- Bar, Breakfast Bar, Interior Steps, Walk-In Closet(s)
- Flooring: Laminate, Tile
- Has fireplace: Yes
Interior area
- Total interior livable area: 840 sqft
Property
Parking
- Total spaces: 1
- Parking features: Assigned, Off Street
- Details: Contact manager
Features
- Stories: 2
- Exterior features: Interior Steps, Trees-Large (Over 40 Ft), Trees-Moderate, Walk-In Closet(s)
- Pool features: Contact manager
- Has view: Yes
- View description: Contact manager
Lot
- Features: Interior Lot
Construction
Type & style
- Home type: MultiFamily
- Property subtype: MultiFamily
Materials
- Roof: Flat Tile,Membrane,Metal
Condition
- Year built: 1968
Building
Management
- Pets allowed: Yes
Community & HOA
HOA
- Amenities included: Parking, Taxes
Location
- Region: Austin
Financial & listing details
- Lease term: 12 Months
Nearby apartments for rent




Price history
| Date | Event | Price |
|---|---|---|
| 8/20/2026 | Listed for rent | $1,395+21.3%$2/sqft |
Source: Unlock MLS #7599653 Report a problem | ||
| 3/12/2018 | Listing removed | $1,150$1/sqft |
Source: HomeNet Realty #5373369 Report a problem | ||
| 2/2/2018 | Listed for rent | $1,150$1/sqft |
Source: HomeNet Realty #5373369 Report a problem | ||
Neighborhood: Westgate
Nearby schools
GreatSchools rating
- 7/10Sunset Valley Elementary SchoolGrades: PK-5Distance: 0.2 mi
- 6/10Covington Middle SchoolGrades: 6-8Distance: 2.2 mi
- 4/10Crockett High SchoolGrades: 9-12Distance: 1.1 mi