This pristine property truly has it all, including 5 bedrooms, an office, and is zoned for top-rated Prosper ISD schools! From the moment you arrive, this meticulously maintained, one-owner home captivates with great drive-up appeal, a large driveway, and a spacious 3-car garage! Step inside to find a light-filled, open-concept floor plan designed for effortless modern living with wood or tile throughout the entire first-floor. The heart of the home features a bright kitchen open to the family room, complete with a cozy bay window and a butler’s pantry that makes entertaining a breeze. Work from home in the dedicated first-floor office (which can also be used as secondary living space), or retreat to the private primary suite boasting its own bay window and a bath with double vanities, a garden tub, and a separate shower. Upstairs, entertainment options abound with a game room and a dedicated media room perfect for movie nights. Guests will love the privacy of the secondary upstairs bedroom featuring its own en-suite bathroom. Enjoy quiet evenings on the covered patio overlooking the backyard, or take advantage of the large backyard to entertain family and friends! An added bonus, this is an ENERGY STAR Certified Home!
For sale
$590,000
4804 Wharton Ave, Aubrey, TX 76227
5beds
3,670sqft
Single Family Residence
Built in 2022
7,710 Square Feet Lot
$571,600 Zestimate®
$161/sqft
$55/mo HOA
What's special
Light-filled open-concept floor planGame roomDedicated media roomLarge drivewayDedicated first-floor officeGreat drive-up appealBath with double vanities
- 20 days |
- 206 |
- 18 |
Likely to sell faster than
Zillow last checked:
Listing updated:
Listed by:
Christine Kamel 0695818 972-836-9295,
JPAR North Metro 972-836-9295
Source: NTREIS,MLS#: 21317023
Facts & features
Interior
Bedrooms & bathrooms
- Bedrooms: 5
- Bathrooms: 4
- Full bathrooms: 3
- 1/2 bathrooms: 1
Primary bedroom
- Features: Ceiling Fan(s), Dual Sinks, En Suite Bathroom, Garden Tub/Roman Tub, Linen Closet, Separate Shower, Walk-In Closet(s)
- Level: First
- Dimensions: 18 x 17
Bedroom
- Features: En Suite Bathroom, Walk-In Closet(s)
- Level: Second
- Dimensions: 12 x 11
Bedroom
- Features: Walk-In Closet(s)
- Level: Second
- Dimensions: 14 x 13
Bedroom
- Features: Walk-In Closet(s)
- Level: Second
- Dimensions: 12 x 15
Bedroom
- Features: Walk-In Closet(s)
- Level: Second
- Dimensions: 12 x 12
Primary bathroom
- Features: Dual Sinks, Garden Tub/Roman Tub, Linen Closet, Separate Shower
- Level: First
- Dimensions: 12 x 8
Breakfast room nook
- Features: Eat-in Kitchen
- Level: First
- Dimensions: 12 x 9
Dining room
- Features: Butler's Pantry
- Level: First
- Dimensions: 12 x 13
Other
- Features: En Suite Bathroom, Stone Counters
- Level: Second
- Dimensions: 12 x 10
Other
- Features: Stone Counters
- Level: Second
- Dimensions: 8 x 4
Game room
- Level: Second
- Dimensions: 23 x 13
Half bath
- Level: First
- Dimensions: 5 x 5
Kitchen
- Features: Built-in Features, Butler's Pantry, Kitchen Island, Pantry, Stone Counters, Walk-In Pantry
- Level: First
- Dimensions: 12 x 14
Living room
- Features: Ceiling Fan(s), Fireplace
- Level: First
- Dimensions: 17 x 26
Media room
- Level: Second
- Dimensions: 18 x 12
Office
- Level: First
- Dimensions: 14 x 12
Utility room
- Level: First
- Dimensions: 5 x 5
Heating
- Central, Natural Gas
Cooling
- Attic Fan, Central Air, Ceiling Fan(s)
Appliances
- Included: Dishwasher, Disposal, Gas Range, Microwave, Tankless Water Heater, Vented Exhaust Fan
- Laundry: Washer Hookup, Electric Dryer Hookup, Laundry in Utility Room
Features
- Central Vacuum, Kitchen Island, Open Floorplan, Smart Home, Vaulted Ceiling(s), Walk-In Closet(s), Wired for Sound
- Flooring: Carpet, Tile, Wood
- Windows: Bay Window(s)
- Has basement: No
- Number of fireplaces: 1
- Fireplace features: Family Room, Gas, Stone
Interior area
- Total interior livable area: 3,670 sqft
Video & virtual tour
Property
Parking
- Total spaces: 3
- Parking features: Door-Multi, Door-Single, Driveway, Epoxy Flooring, Garage Faces Front, Garage, Garage Door Opener
- Attached garage spaces: 3
Features
- Levels: Two
- Stories: 2
- Patio & porch: Patio, Covered
- Pool features: None, Community
- Fencing: Back Yard,Wood
Lot
- Size: 7,710 Square Feet
- Features: Sprinkler System
Details
- Parcel number: R769716
Construction
Type & style
- Home type: SingleFamily
- Architectural style: Traditional,Detached
- Property subtype: Single Family Residence
- Attached to another structure: Yes
Materials
- Brick
- Foundation: Slab
- Roof: Shingle
Condition
- Year built: 2022
Utilities & green energy
- Sewer: Public Sewer
- Water: Public
- Utilities for property: Electricity Available, Natural Gas Available, Sewer Available, Separate Meters, Underground Utilities, Water Available
Green energy
- Energy efficient items: Appliances, Thermostat, Windows
Community & HOA
Community
- Features: Playground, Park, Pool, Sidewalks
- Security: Smoke Detector(s)
- Subdivision: Sutton Fields Ph 2b
HOA
- Has HOA: Yes
- Services included: All Facilities, Association Management, Maintenance Grounds, Maintenance Structure
- HOA fee: $660 annually
- HOA name: Essex
- HOA phone: 972-428-2030
Location
- Region: Aubrey
Financial & listing details
- Price per square foot: $161/sqft
- Tax assessed value: $674,279
- Annual tax amount: $2,267
- Date on market: 7/1/2026
- Cumulative days on market: 20 days
- Listing terms: Cash,Conventional,FHA,Other,VA Loan
- Exclusions: Media room projector and screen, outdoor TV mounts, outdoor cameras, backyard string lighting
Estimated market value
$571,600
$543,000 - $600,000
$3,464/mo
Price history
| Date | Event | Price |
|---|---|---|
| 7/1/2026 | Listed for sale | $590,000$161/sqft |
Source: NTREIS #21317023 Report a problem | ||
Public tax history
| Year | Property taxes | Tax assessment |
|---|---|---|
| 2025 | $2,267 -1.1% | $674,279 +3.6% |
| 2024 | $2,293 -17.4% | $650,745 -0.7% |
| 2023 | $2,776 +20.9% | $655,182 +130.4% |
| 2022 | $2,296 +26% | $284,422 +190.8% |
| 2021 | $1,822 +57.9% | $97,797 +66.7% |
| 2020 | $1,154 | $58,678 |
Find assessor info on the county website
Monthly payment
Est. payment
Payment breakdown
Explore the cost of this home by adjusting the details. Changes won't be saved.Climate risks
Neighborhood: 76227
Nearby schools
GreatSchools rating
- 8/10Dan Christie Elementary SchoolGrades: K-5Distance: 0.9 mi
- NAMoseley Middle SchoolGrades: 6-8Distance: 1 mi
- NARichland High SchoolGrades: 9-12Distance: 2.6 mi
Schools provided by the listing agent
- Elementary: Dan Christie
- Middle: Moseley
- High: Richland
- District: Prosper ISD
Source: NTREIS. This data may not be complete. We recommend contacting the local school district to confirm school assignments for this home.
- $535,3004 bd3 ba3.2k sqft5827 Liverpool, Celina, TX 75078Off Market
- $616,7004 bd3 ba3.5k sqft5802 Liverpool St, Roanoke, TX 76227Off Market
- $--4 bd3 ba2.3k sqft5704 Liverpool St, Celina, TX 75009Sold
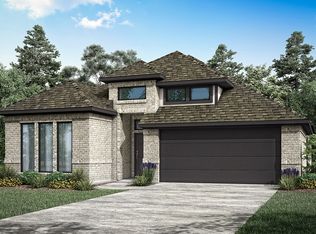
- $358,4003 bd2 ba2k sqft4722 Wharton Ave, Aubrey, TX 76227Off Market
- $441,6003 bd2 ba2k sqft4722 Wharton Ave, Roanoke, TX 76227Off Market
- $689,3005 bd4 ba3.9k sqft4710 Wharton Ave, Roanoke, TX 76227Off Market
- $597,6005 bd3 ba4.2k sqft4718 Wharton Ave, Roanoke, TX 76227Off Market
- $630,3006 bd4 ba4.2k sqft5803 Liverpool St, Aubrey, TX 76227Off Market
A local agent can set up tours, give advice and negotiate with sellers.
Similar homes
- $529,0004 bd3 ba2.8k sqft4324 Westminster Ave, Aubrey, TX 76227For Sale
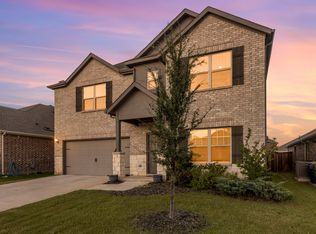 MLS ID #21284860, Katy Hubener. NTREIS
 - $699,5006 bd4 ba4.4k sqft4504 Barnacre Ave, Aubrey, TX 76227For Sale
 MLS ID #21256230, Shannon Greer. NTREIS
 - $575,0005 bd4 ba3.3k sqft821 Patio St, Little Elm, TX 76227For Sale
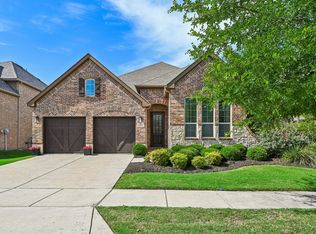 MLS ID #21266935, Pete Brandt. NTREIS
 - $565,0005 bd5 ba3.5k sqft748 Fireside Dr, Aubrey, TX 76227For Sale
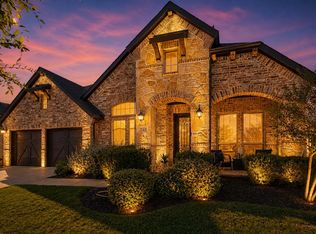 MLS ID #21244589, Hannah Wallace. NTREIS
 - $675,0004 bd3 ba2.9k sqft3917 Redbud Dr, Aubrey, TX 76227For SaleMLS ID #21248042, Iryna Mitchell. NTREIS
- $484,9004 bd3 ba2.3k sqft2012 Dappled Grey Ave, Aubrey, TX 76227For SaleMLS ID #21324129, PRITHVIRAJ PATIL. NTREIS
- $499,0004 bd4 ba2.5k sqft16429 Stillhouse Hollow Ct, Prosper, TX 75078For SaleMLS ID #21335917, Justin Zacharko. NTREIS
- $--5 bd4 ba3.2k sqft712 Winter Creek Dr, McKinney, TX 75071AuctionAuction.com 2
- $599,9004 bd3 ba2.7k sqft1704 Snowdrop Dr, Celina, TX 75078For SaleMLS ID #21290789, Beatrice Williams. NTREIS
- $410,0004 bd3 ba2.2k sqft3925 Sunflower Dr, Aubrey, TX 76227For SaleMLS ID #21319886, Greg Douglas. NTREIS
- $519,9004 bd3 ba3.1k sqft2687 Costa Mesa Dr, Little Elm, TX 75068For SaleMLS ID #21316856, Hannah Gigley. NTREIS
- $552,0004 bd4 ba3.1k sqft808 Violet Way, Celina, TX 75009For SaleMLS ID #21232675, Ashley Best. NTREIS
- $488,9994 bd3 ba2.8k sqft7604 Cherry Blossom Ln, Aubrey, TX 76227For SaleMLS ID #21211382, Jo Lynn Smith. NTREIS
- $679,9004 bd4 ba3.2k sqft751 Devonshire Ct, Prosper, TX 75078For SaleMLS ID #21322057, Harish Nehate. NTREIS
- $690,0004 bd4 ba3.3k sqft781 Elm Park Dr, Prosper, TX 75078For SaleMLS ID #21309604, Todd Tramonte. NTREIS
- $554,9005 bd5 ba3.5k sqft1353 Lake Grove Dr, Lake Dallas, TX 75068For SaleMLS ID #21105481, Sarah McAnally. NTREIS
- $675,0005 bd4 ba3.7k sqft809 Violet Way, Celina, TX 75009For SaleMLS ID #21307472, Anne Schabacker. NTREIS
- $639,0004 bd3 ba2.9k sqft851 Yellowcress Dr, Prosper, TX 75078For SaleMLS ID #21188629, Alexander Taylor. NTREIS
- $599,9004 bd3 ba2.6k sqft4213 Rocky Ridge Trl, Little Elm, TX 75068For SaleMLS ID #21273552, Megan Christensen. NTREIS
- $599,9005 bd4 ba3.2k sqft201 Sandy Creek Way, McKinney, TX 75072For SaleMLS ID #21304243, Melinda Klotz. NTREIS
