Skip main navigation
Closed
  • $512,500

    4804 White Oaks Dr, Steubenville, OH 43953

    4beds
    3,192sqft
    Single Family Residence
    Built in 1975
    0.45 Acres Lot
    $518,600 Zestimate®
    $161/sqft
    $2,000 Estimated rent

    Home value

    $518,600

    Estimated sales range

    Not available

    $2,000/mo

    Zestimate® history
    Loading
    Loading...

    Owner options

    List your home for rent

    $2,000/mo

    Rent Zestimate®

    Find your next renter with Zillow Rental Manager. Plus, with online applications, you can quickly screen prospective tenants – for free.

    Learn more

    $2,000/mo

    Rent Zestimate®

    Refinance and save

    $3,242/mo

    Est. payment

    Refinancing to a lower rate could help reduce your monthly payments and save thousands over the life of the loan.

    See today's rates

    $3,242/mo

    Est. payment

    Explore your selling options

    Work with a Zillow partner agent

    Leverage their expertise and Zillow's premium Showcase listings to get your home seen by more buyers.

    Get started

    List with your own agent

    Get your home in front of millions of buyers by listing it on Zillow.

    Learn how to do it

    Sell it yourself

    Take full control of how buyers see your home on Zillow by listing For Sale by Owner (FSBO).

    List your home

    What's special

    Peaceful picturesque streetTrex deckingExpansive living spacesFirst-floor laundryImpressive outdoor living retreatPrivate saunaCustom built-in bar
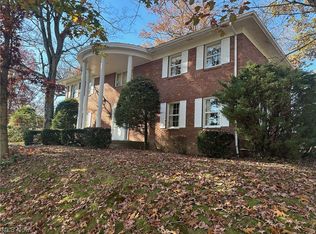
    Nestled on nearly half an acre along a peaceful, picturesque street, this exceptional 4-bedroom home with a 5th bonus bedroom in the finished walk-out basement, 3.5-bath home showcases stunning craftsmanship and rich woodwork throughout, blending timeless character with modern updates. The beautifully updated kitchen flows seamlessly into expansive living spaces, perfect for everyday living and entertaining alike. The open-concept lower level is anchored by a striking fireplace and custom built-in bar, creating an inviting focal point for gatherings. Downstairs, the finished walk-out basement offers a full separate living space, complete with a full bath and its own beautiful fireplace—ideal for guests, extended family, or multi-generational living. Step outside to an impressive outdoor living retreat featuring Trex decking and a covered back porch, perfect for relaxing or hosting while enjoying the serene surroundings. Additional highlights include a first-floor laundry, private sauna, and thoughtfully designed spaces throughout that elevate both comfort and functionality. This home offers privacy, space, and exceptional craftsmanship—an ideal blend of luxury and livability in a quiet, sought-after setting.

    Zillow last checked:

    Listing updated:

    Listed by:

    Shannon Irvin 740-632-8091,

    Cedar One Realty

    Bought with:

    Shannon Irvin, 2018000782

    Cedar One Realty

    Source: MLS Now,MLS#: 5186036MLS LogoOriginating MLS: East Central Association of REALTORS

    Facts & features

    Interior

    Bedrooms & bathrooms
    • Bedrooms: 4
    • Bathrooms: 4
    • Full bathrooms: 3
    • 1/2 bathrooms: 1
    • Main level bathrooms: 1
    Heating
    • Forced Air, Fireplace(s), Gas
    Cooling
    • Central Air
    Appliances
    • Included: Dishwasher, Microwave, Range, Refrigerator
    Features
    • Built-in Features, Pantry, Sauna
    • Basement: Full,Finished
    • Number of fireplaces: 2
    • Fireplace features: Basement, Living Room, Gas
    Interior area
    • Total structure area: 3,192
    • Total interior livable area: 3,192 sqft
    • Finished area above ground: 3,192

    Property

    Parking
    • Total spaces: 2
    • Parking features: Attached, Concrete, Direct Access, Driveway, Garage, Garage Door Opener, Heated Garage
    • Attached garage spaces: 2
    Features
    • Levels: Two
    • Stories: 2
    • Patio & porch: Rear Porch, Covered, Deck
    Lot
    • Size: 0.45 Acres
    Details
    • Additional structures: Shed(s)
    • Parcel number: 0801198000

    Construction

    Type & style
    • Home type: SingleFamily
    • Architectural style: Conventional
    • Property subtype: Single Family Residence
    Materials
    • Brick, Vinyl Siding
    • Roof: Asphalt,Fiberglass
    Condition
    • Year built: 1975

    Utilities & green energy

    • Sewer: Public Sewer
    • Water: Public

    Community & HOA

    HOA
    • Has HOA: No
    Location
    • Region: Steubenville

    Financial & listing details

    • Price per square foot: $161/sqft
    • Tax assessed value: $266,670
    • Annual tax amount: $3,606
    • Date on market: 2/10/2026
    • Cumulative days on market: 106 days
    • Listing terms: Cash,Conventional,FHA,VA Loan

    Price history

    DateEventPrice
    5/27/2026Sold$512,500-7.6%$161/sqft
    Source: MLS Now #5186036 Report a problem
    4/30/2026Listed for sale$554,900$174/sqft
    Source: MLS Now #5186036 Report a problem
    3/30/2026Contingent$554,900$174/sqft
    Source: MLS Now #5186036 Report a problem
    2/10/2026Listed for sale$554,900$174/sqft
    Source: MLS Now #5186036 Report a problem

    Public tax history

    YearProperty taxesTax assessment
    2025$3,609 +1.4%$93,330
    2024$3,559 +5.2%$93,330 +13.7%
    2023$3,383 0%$82,110
    2022$3,383 0%$82,110
    2021$3,384 +9.8%$82,110 +12.5%
    2020$3,082 -0.1%$72,960
    2019$3,085 +0.2%$72,960
    2018$3,077 +17%--
    2017$2,630 -2.6%--
    2016$2,699 +0.1%--
    2015$2,696 +1.1%--
    2014$2,666 +106.5%--
    2012$1,291 -7.4%$69,125
    2011$1,395 0%--
    2010$1,395 +2.4%--
    2009$1,362 --
    Find assessor info on the county website

    Neighborhood: 43953

    Nearby schools

    GreatSchools rating
    Schools provided by the listing agent
    • District: Steubenville CSD - 4104

    Source: MLS Now. This data may not be complete. We recommend contacting the local school district to confirm school assignments for this home.

    Get pre-qualified for a loan
    At Zillow Home Loans, we can pre-qualify you in as little as 5 minutes with no impact to your credit score.

    An equal housing lender. NMLS #10287.