Skip main navigation
Off market
  • $263,800

    4804 Willow Brook Ln, Summerville, SC 29485

    3beds
    1,368sqft
    Townhouse
    Built in 2004
    3,920 Square Feet Lot
    $263,800 Zestimate®
    $193/sqft
    $2,076 Estimated rent

    Home value

    $263,800

    $251,000 - $277,000

    $2,076/mo

    Zestimate® history
    Loading
    Loading...

    Owner options

    List your home for rent

    $2,076/mo

    Rent Zestimate®

    Find your next renter with Zillow Rental Manager. Plus, with online applications, you can quickly screen prospective tenants – for free.

    Learn more

    $2,076/mo

    Rent Zestimate®

    Refinance and save

    $1,552/mo

    Est. payment

    Refinancing to a lower rate could help reduce your monthly payments and save thousands over the life of the loan.

    See today's rates

    $1,552/mo

    Est. payment

    Explore your selling options

    Work with a Zillow partner agent

    Leverage their expertise and Zillow's premium Showcase listings to get your home seen by more buyers.

    Get started

    List with your own agent

    Get your home in front of millions of buyers by listing it on Zillow.

    Learn how to do it

    Sell it yourself

    Take full control of how buyers see your home on Zillow by listing For Sale by Owner (FSBO).

    List your home

    What's special

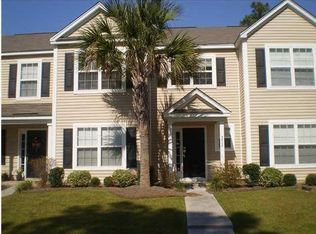
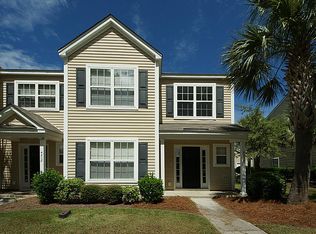
    This pristine end-unit Townhome is located in a maintenance free community. This home offers an open floor plan, tons of natural lighting, and 7-inch oak plank hardwood flooring throughout living area. The kitchen comes with high end granite and glass tile backsplash and updated kitchen appliances. The kitchen looks out to the large living room, great for entertaining family and friends with an accent ship-lap wall and the newly installed Bluetooth wireless speakers found throughout the home. The large dining room is off the other side of the kitchen providing serving convenience. Upstairs, you will find the master bedroom with a vaulting ceiling. Both Master and Guest bathrooms upstairs have been remodeled including concrete tile on the floors, frame-less glass shower doors with completely remodeled large walk in showers. The back bedrooms provide ample space for children's bedrooms or for a home office. The 2 car detached garage is approximately 600 sq ft and will fulfill your storage needs. A newly installed 30 amp generator hook up found outside. This lovely community has so much to offer everyone, with playgrounds, walking paths and community pool. Virtual walkthrough available.

    This property is off market, which means it's not currently listed for sale or rent on Zillow. This may be different from what's available on other websites or public sources.
    Facts & features

    Interior

    Bedrooms & bathrooms
    • Bedrooms: 3
    • Bathrooms: 3
    • Full bathrooms: 2
    • 1/2 bathrooms: 1
    Heating
    • Forced air
    Cooling
    • Central
    Appliances
    • Included: Washer
    Features
    • Flooring: Hardwood
    Interior area
    • Total interior livable area: 1,368 sqft

    Property

    Parking
    • Total spaces: 2
    • Parking features: Garage - Attached
    Features
    • Exterior features: Vinyl
    Lot
    • Size: 3,920 Square Feet
    Details
    • Parcel number: 1631311003000

    Construction

    Type & style
    • Home type: Townhouse
    Materials
    • Roof: Metal
    Condition
    • Year built: 2004

    Community & HOA

    Location
    • Region: Summerville

    Financial & listing details

    • Price per square foot: $193/sqft
    • Tax assessed value: $298,317

    Price history

    DateEventPrice
    6/29/2020Sold$190,000$139/sqft
    Source: CTMLS #20011124 Report a problem
    4/30/2020Pending sale$190,000$139/sqft
    Source: Keller Williams Realty Charleston #20011124 Report a problem
    4/27/2020Listed for sale$190,000+11.8%$139/sqft
    Source: Keller Williams Realty Charleston #20011124 Report a problem
    6/29/2018Sold$169,900$124/sqft
    Source: CTMLS #18015841 Report a problem
    6/5/2018Pending sale$169,900$124/sqft
    Source: AgentOwned Realty Co. Premier Group, Inc. #18015841 Report a problem
    6/5/2018Listed for sale$169,900$124/sqft
    Source: AgentOwned Realty Co. Premier Group, Inc. #18015841 Report a problem
    6/5/2018Pending sale$169,900$124/sqft
    Source: AgentOwned Realty Co. Premier Group, Inc. #18015841 Report a problem
    5/2/2018Listed for sale$169,900+88.8%$124/sqft
    Source: AgentOwned Realty Co. Premier Group, Inc. #18012299 Report a problem
    3/21/2017Listing removed$1,400$1/sqft
    Source: Owner Report a problem
    2/26/2017Price change$1,400+7.7%$1/sqft
    Source: Owner Report a problem
    1/23/2017Listed for rent$1,300-7.1%$1/sqft
    Source: Owner Report a problem
    6/19/2016Listing removed$1,400+16.7%$1/sqft
    Source: Owner Report a problem
    4/22/2015Listing removed$1,200$1/sqft
    Source: Owner Report a problem
    4/5/2015Price change$1,200-7.7%$1/sqft
    Source: Owner Report a problem
    4/1/2015Listed for rent$1,300+15.6%$1/sqft
    Source: Owner Report a problem
    5/17/2013Listing removed$1,125$1/sqft
    Source: Owner Report a problem
    5/11/2013Listed for rent$1,125$1/sqft
    Source: Owner Report a problem
    8/31/2012Sold$90,000-18.2%$66/sqft
    Source: CTMLS #1108485 Report a problem
    11/26/2011Listing removed$110,000$80/sqft
    Source: Prudential Carolina Sun Real Estate #1108485 Report a problem
    9/27/2011Listed for sale$110,000-33.3%$80/sqft
    Source: Prudential Carolina Sun Real Estate #1108485 Report a problem
    9/6/2006Sold$165,000$121/sqft
    Source: Public Record Report a problem

    Public tax history

    YearProperty taxesTax assessment
    2024-- $11,932 +59.8%
    2023-- $7,466
    2022-- $7,466
    2021-- $7,466 +257.6%
    2020-- $2,088 -69.2%
    2019$1,704 $6,786 +13.3%
    2018$1,704 -33.8%$5,990
    2017$2,575 $5,990
    2016$2,575 $5,990
    2015-- $5,990 -93.7%
    2014-- $95,400 +1567.8%
    2013$2,406 $5,720 -15.4%
    2012-- $6,760
    Find assessor info on the county website

    Neighborhood: 29485

    Nearby schools

    GreatSchools rating
    Schools provided by the listing agent
    • Elementary: Joseph Pye
    • Middle: River Oaks
    • High: Ft. Dorchester

    Source: The MLS. This data may not be complete. We recommend contacting the local school district to confirm school assignments for this home.

    Get a cash offer in 3 minutes
    Find out how much your home could sell for in as little as 3 minutes with a no-obligation cash offer.
    Estimated market value
    $263,800
    Get a cash offer in 3 minutes
    Find out how much your home could sell for in as little as 3 minutes with a no-obligation cash offer.
    Estimated market value
    $263,800