Immaculate home in desirable Woods Edge! Beautiful 4BR 2.5BA home, and immaculately maintained. Move in ready! Centrally located near Monkey Junction, this home has many upgrades which include granite countertops in the kitchen, new LVP flooring, fresh paint, new energy efficient windows, epoxy floor in the garage. The roof has a 30-year architectural shingle roof (approx 5 years old), and a transferable termite bond for peace of mind. (See upgrades list in documents for a full list of features). Beautiful landscaped yard with an above-ground pool, and a large deck for entertainment. One owner who has taken meticulous care of the home. This home will sell fast so bring your offers!
Sold for $400,000
$400,000
4804 Woods Edge Road, Wilmington, NC 28409
4beds
1,909sqft
Single Family Residence
Built in 1997
9,583 Square Feet Lot
$425,300 Zestimate®
$210/sqft
$2,686 Estimated rent
Home value
$425,300
$404,000 - $447,000
$2,686/mo
Zestimate® history
Owner options
List your home for rent
$2,686/mo
Rent Zestimate®
Find your next renter with Zillow Rental Manager. Plus, with online applications, you can quickly screen prospective tenants – for free.
$2,686/mo
Rent Zestimate®
Refinance and save
$2,343/mo
Est. payment
Refinancing to a lower rate could help reduce your monthly payments and save thousands over the life of the loan.
$2,343/mo
Est. payment
Explore your selling options
Work with a Zillow partner agent
Leverage their expertise and Zillow's premium Showcase listings to get your home seen by more buyers.
Get startedList with your own agent
Get your home in front of millions of buyers by listing it on Zillow.
Learn how to do itSell it yourself
Take full control of how buyers see your home on Zillow by listing For Sale by Owner (FSBO).
List your homeWhat's special
Zillow last checked:
Listing updated:
Listed by:
Clay Ritter 910-547-7184,
BlueCoast Realty Corporation
Bought with:
Paula Beasley, 323555
eXp Realty
Source: Hive MLS,MLS#: 100405146 Originating MLS: Cape Fear Realtors MLS, Inc.
Originating MLS: Cape Fear Realtors MLS, Inc.Facts & features
Interior
Bedrooms & bathrooms
- Bedrooms: 4
- Bathrooms: 3
- Full bathrooms: 2
- 1/2 bathrooms: 1
Rooms
- Room types: Living Room, Family Room, Dining Room, Kitchen, Breakfast Nook, Bathroom 1, Master Bedroom, Bedroom 2, Bedroom 3, Bedroom 4, Bathroom 2, Bathroom 3
Primary bedroom
- Level: Second
- Dimensions: 15.11 x 12.2
Bedroom 2
- Level: Second
- Dimensions: 11.6 x 11
Bedroom 3
- Level: Second
- Dimensions: 9.11 x 10.2
Bedroom 4
- Description: Bonus room/Bedroom
- Level: Second
- Dimensions: 17.3 x 15
Bathroom 1
- Level: First
- Dimensions: 4.4 x 4.1
Bathroom 2
- Level: Second
- Dimensions: 9.9 x 4.1
Bathroom 3
- Level: Second
- Dimensions: 5.1 x 7
Breakfast nook
- Level: First
- Length: 7.71
Dining room
- Level: First
- Dimensions: 10 x 11
Family room
- Level: First
- Dimensions: 10.11 x 11
Kitchen
- Level: First
- Dimensions: 10.4 x 15.9
Living room
- Level: First
- Dimensions: 10.11 x 11
Heating
- Heat Pump, Electric
Cooling
- Central Air, Heat Pump
Appliances
- Included: Electric Cooktop, Built-In Microwave, Dishwasher
- Laundry: Dryer Hookup, Washer Hookup
Features
- Walk-in Closet(s), High Ceilings, Ceiling Fan(s), Pantry, Blinds/Shades, Walk-In Closet(s)
- Flooring: Carpet, LVT/LVP
- Basement: None
- Attic: Access Only
Interior area
- Total structure area: 1,909
- Total interior livable area: 1,909 sqft
Property
Parking
- Total spaces: 4
- Parking features: Garage Faces Front, Attached
- Has attached garage: Yes
- Uncovered spaces: 4
Accessibility
- Accessibility features: None
Features
- Levels: Two
- Stories: 2
- Patio & porch: Deck
- Exterior features: None
- Pool features: Above Ground
- Fencing: Back Yard,Wood,Privacy
- Waterfront features: None
Lot
- Size: 9,583 Square Feet
- Dimensions: 130 x 75 x 130 x 75
Details
- Additional structures: Shed(s)
- Parcel number: R07119012011000
- Zoning: R-15
- Special conditions: Standard
Construction
Type & style
- Home type: SingleFamily
- Property subtype: Single Family Residence
Materials
- Brick Veneer, Vinyl Siding
- Foundation: Crawl Space
- Roof: Architectural Shingle
Condition
- New construction: No
- Year built: 1997
Utilities & green energy
- Sewer: Public Sewer
- Water: Public
- Utilities for property: Sewer Available, Water Available
Green energy
- Green verification: None
Community & HOA
Community
- Security: Smoke Detector(s)
- Subdivision: Woods Edge
HOA
- Has HOA: Yes
- Amenities included: Maintenance Common Areas, Management, Street Lights
- HOA fee: $380 monthly
- HOA name: Blue Atlantic Management
- HOA phone: 910-392-3130
Location
- Region: Wilmington
Financial & listing details
- Price per square foot: $210/sqft
- Tax assessed value: $250,100
- Annual tax amount: $1,319
- Date on market: 8/23/2025
- Cumulative days on market: 55 days
- Listing agreement: Exclusive Right To Sell
- Listing terms: Cash,Conventional,FHA,VA Loan
- Road surface type: Paved
Price history
| Date | Event | Price |
|---|---|---|
| 12/11/2023 | Sold | $400,000-4.5%$210/sqft |
Source:  Hive MLS #100405146 Report a problem Hive MLS #100405146 Report a problem | ||
| 11/7/2023 | Pending sale | $419,000$219/sqft |
Source: Hive MLS #100405146 Report a problem | ||
| 10/30/2023 | Price change | $419,000-2.3%$219/sqft |
Source: Hive MLS #100405146 Report a problem | ||
| 10/17/2023 | Price change | $429,000-2.5%$225/sqft |
Source: Hive MLS #100405146 Report a problem | ||
| 10/1/2023 | Price change | $440,000-2.2%$230/sqft |
Source: Hive MLS #100405146 Report a problem | ||
| 9/15/2023 | Listed for sale | $450,000$236/sqft |
Source: Hive MLS #100405146 Report a problem | ||
Public tax history
Tax history is unavailable.
Neighborhood: Myrtle Grove
Nearby homes
- $400,0003 bd2 ba1.9k sqft4804 Woods Edge Dr, Wilmington, NC 28409Sold
- $462,9004 bd3 ba1.9k sqft4802 Woods Edge Rd, Wilmington, NC 28409Off Market
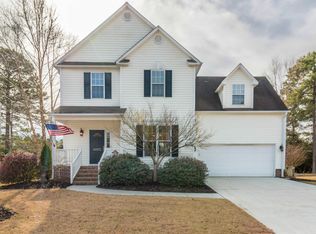
- $429,1004 bd3 ba1.9k sqft4802 Woods Edge Dr, Wilmington, NC 28409Off Market
- $433,7004 bd2 ba2.2k sqft4806 Woods Edge Dr, Wilmington, NC 28409Off Market
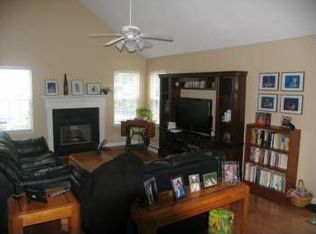
- $478,8004 bd3 ba2.2k sqft4806 Woods Edge Rd, Wilmington, NC 28409Off Market
- $362,1003 bd2 ba1.3k sqft426 Foxwood Ln, Wilmington, NC 28409Off Market
- $379,7003 bd2 ba1.5k sqft422 Foxwood Ln, Wilmington, NC 28409Off Market
- $377,9004 bd2 ba1.7k sqft4808 Woods Edge Dr, Wilmington, NC 28409Off Market
Nearby schools
GreatSchools rating
- 10/10Heyward C Bellamy ElementaryGrades: K-5Distance: 2.1 mi
- 9/10Myrtle Grove MiddleGrades: 6-8Distance: 0.8 mi
- 5/10Eugene Ashley HighGrades: 9-12Distance: 3.6 mi
Get a cash offer in 3 minutes
Find out how much your home could sell for in as little as 3 minutes with a no-obligation cash offer.
Estimated market value
$425,300
Get a cash offer in 3 minutes
Find out how much your home could sell for in as little as 3 minutes with a no-obligation cash offer.
Estimated market value
$425,300
- North Carolina
- New Hanover County
- Wilmington
- 28409
- Myrtle Grove
- 4804 Woods Edge Road
Nearby cities
Nearby neighborhoods
Nearby zip codes
Other Wilmington Topics
