Skip main navigation
Off market
  • $818,200

    48040 W Via Vallarta, La Quinta, CA 92253

    3beds
    2,145sqft
    Condominium
    Built in 1996
    6,534 Square Feet Lot
    $818,200 Zestimate®
    $381/sqft
    $3,988 Estimated rent

    Home value

    $818,200

    $704,000 - $957,000

    $3,988/mo

    Zestimate® history
    Loading
    Loading...

    Owner options

    List your home for rent

    $3,988/mo

    Rent Zestimate®

    Find your next renter with Zillow Rental Manager. Plus, with online applications, you can quickly screen prospective tenants – for free.

    Learn more

    $3,988/mo

    Rent Zestimate®

    Refinance and save

    $6,034/mo

    Est. payment

    Refinancing to a lower rate could help reduce your monthly payments and save thousands over the life of the loan.

    See today's rates

    $6,034/mo

    Est. payment

    Explore your selling options

    Work with a Zillow partner agent

    Leverage their expertise and Zillow's premium Showcase listings to get your home seen by more buyers.

    Get started

    List with your own agent

    Get your home in front of millions of buyers by listing it on Zillow.

    Learn how to do it

    Sell it yourself

    Take full control of how buyers see your home on Zillow by listing For Sale by Owner (FSBO).

    List your home

    What's special

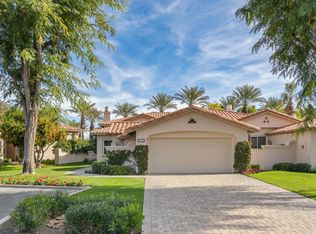
    Sophisticated, furnished & adjacent to the clubhouse, tennis courts, pool & dining amenities. Grand entry leads into a spacious open plan with voluminous ceilings & lots of natural light. The chef's kitchen features warm-finished cabinetry & beautiful granite countertops. Stone tile and carpeting transitions you from room to room. Living room features a built-in media cabinet, grand fireplace & built-in shelving to display art objects or accommodate a library. Master bedroom features a generous spa-style bath with sunken tub and glass-surround shower. Guest bedroom is wonderfully spacious with a private full bath. Centrally located office room supplies plenty of space for the executive to set-up shop, or to easily convert as a 3rd bedroom. This luxury home is surrounded by lush greenery & mature palms. Back patio features a fireplace table to lend a dramatic touch. Storage cabinets supply ample storage space in the garage. Offered for sale or annual lease/$3000 month.

    This property is off market, which means it's not currently listed for sale or rent on Zillow. This may be different from what's available on other websites or public sources.

    Zillow last checked:

    Listing updated:

    Listed by:

    Rob Zwemmer,

    Keller Williams Luxury Homes,

    Dale L Weaver,

    Keller Williams Luxury Homes

    Bought with:

    Marcia Marycz

    Coldwell Banker Residential Brokerage

    Source: Greater Palm Springs Realtors,MLS#: 214002195MLS LogoOriginating MLS: California Desert Association of Realtors

    Facts & features

    Interior

    Bedrooms & bathrooms
    • Bedrooms: 3
    • Bathrooms: 3
    • Full bathrooms: 3
    Rooms
    • Room types: Den, Great Room, Family Room
    Dining room
    • Features: Breakfast Bar, Dining Area, Breakfast Room
    Kitchen
    • Features: Kitchen Island, Pantry
    Heating
    • Central, Fireplace(s), Natural Gas
    Cooling
    • Air Conditioning, Ceiling Fan(s)
    Appliances
    • Included: Dryer, Exhaust Fan, Water Line to Refrigerator, Washer, Refrigerator, Disposal, Dishwasher, Gas Water Heater
    • Laundry: Laundry Area
    Features
    • Built-in Features, High Ceilings (9 Ft+), Cathedral Ceiling(s), Entry
    • Flooring: Ceramic Tile
    • Doors: Double Door Entry, Sliding Doors
    • Has fireplace: Yes
    • Fireplace features: Raised Hearth, Living Room
    Interior area
    • Total structure area: 2,145
    • Total interior livable area: 2,145 sqft

    Property

    Parking
    • Total spaces: 2
    • Parking features: Garage - Attached
    • Attached garage spaces: 2
    Features
    • Levels: One
    • Stories: 1
    • Entry location: Ground Level - No Steps
    • Exterior features: Barbecue
    • Has view: Yes
    • View description: Park/Greenbelt
    Lot
    • Size: 6,534 Square Feet
    • Features: Automatic Gate, Close to Clubhouse, Greenbelt
    Details
    • Parcel number: 602111020
    • Zoning: R-2

    Construction

    Type & style
    • Home type: SingleFamily
    • Property subtype: Condominium
    Materials
    • Roof: Tile
    Condition
    • Year built: 1996

    Utilities & green energy

    • Sewer: In Street Paid
    • Water: Water District

    Community & HOA

    Community
    • Security: 24 Hour Security, Prewired
    • Subdivision: Rancho La Quinta Country Club
    HOA
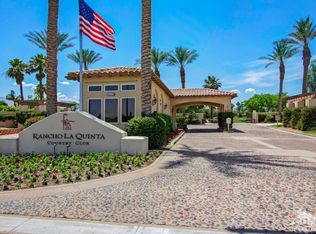
    • Amenities included: Clubhouse, Tennis Court(s), Recreation Room, Maintenance Grounds, Guest Parking, Golf Course, Fitness Center
    • Services included: Clubhouse, Trash, Maintenance Grounds, Cable TV
    • HOA fee: $785 monthly
    Location
    • Region: La Quinta

    Financial & listing details

    • Price per square foot: $381/sqft
    • Date on market: 2/29/2024
    • Listing terms: Cash,Cash to New Loan

    Price history

    DateEventPrice
    4/9/2014Sold$2,500$1/sqft
    Source: CDAR/ Desert Area MLS #214002195 Report a problem

    Public tax history

    Tax history is unavailable.

    Neighborhood: 92253

    Nearby schools

    GreatSchools rating
    Get a cash offer in 3 minutes
    Find out how much your home could sell for in as little as 3 minutes with a no-obligation cash offer.
    Estimated market value
    $818,200
    Get a cash offer in 3 minutes
    Find out how much your home could sell for in as little as 3 minutes with a no-obligation cash offer.
    Estimated market value
    $818,200