Skip main navigation
Off market
Street View
  • $600,800

    4805 150th St, Urbandale, IA 50323

    5beds
    2,803sqft
    SingleFamily
    Built in 2010
    0.35 Acres Lot
    $600,800 Zestimate®
    $214/sqft
    $3,221 Estimated rent

    Home value

    $600,800

    $571,000 - $637,000

    $3,221/mo

    Zestimate® history
    Loading
    Loading...

    Owner options

    List your home for rent

    $3,221/mo

    Rent Zestimate®

    Find your next renter with Zillow Rental Manager. Plus, with online applications, you can quickly screen prospective tenants – for free.

    Learn more

    $3,221/mo

    Rent Zestimate®

    Refinance and save

    $3,226/mo

    Est. payment

    Refinancing to a lower rate could help reduce your monthly payments and save thousands over the life of the loan.

    See today's rates

    $3,226/mo

    Est. payment

    Explore your selling options

    Work with a Zillow partner agent

    Leverage their expertise and Zillow's premium Showcase listings to get your home seen by more buyers.

    Get started

    List with your own agent

    Get your home in front of millions of buyers by listing it on Zillow.

    Learn how to do it

    Sell it yourself

    Take full control of how buyers see your home on Zillow by listing For Sale by Owner (FSBO).

    List your home

    What's special

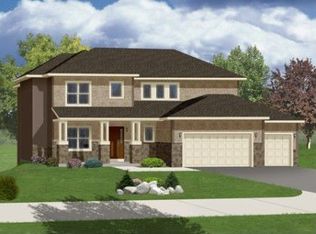
    Better than new large two-story home located in the coveted Bent Creek Estates in Urbandale that was built in 2010. Home is located on a quiet street and is surrounded by larger and more expensive homes. A well-manicured lawn and mature landscaping. Wonderful curb appeal with cement board siding, stone, Anderson windows and an inviting large front porch. A large two story entry with tile flooring that flows down the hall. To the right of the entry is a warm sitting room with a corner fireplace that could easily be used as a formal dining room. Beautiful large eat in kitchen with granite counters, stainless steel appliances that all stay with the home, tile backsplash, walk-in pantry, under cabinet electrical outlets and 6 foot two-tier island with seating for three. Kitchen is very open to the dining space and the large family room The open floor plan takes you to a large family room with built-in shelves and cabinets for additional storage and plenty of room to comfortably seat the entire family. Off the family room is a bonus room that could be used as an office or toy room. The main level also features a powder room and a large mudroom that has four lockers and lots of storage space that leads to the garage. The extra wide staircase takes you to the second floor that features a master retreat with a huge walk-in closet that contains custom shelving and a spa-like master bath featuring dual vanities, 6 foot soaking tub large enough for two, a corner tiled walk-in shower and extra floor to ceiling storage cabinet. The second floor also contains three more large bedrooms (one bedroom contains a walk-in closet), full bath with granite counter-tops, dual vanities and shower/tub combo. Convenient second floor laundry room with shelving and folding table. The lower level features 1,400 sq ft of space with 9 foot ceilings just waiting to be finished. The walls are framed and insulated and set up for an additional bedroom, bathroom and huge open space that can be customized. It is also plumbed for a bath, with a toilet already installed. The backyard contains two large connected patios. The original patio is 12'x24' and another 12'x25' patio was added last summer. This offers tons of space for relaxing and entertaining and no neighbors behind means privacy and great views. There is also a Rainbow playset that stays with the house. Extra deep three car attached garage with a workbench and shelving. In-ground irrigation system and whole house humidifier. Call for a showing today!!

    This property is off market, which means it's not currently listed for sale or rent on Zillow. This may be different from what's available on other websites or public sources.

    Facts & features

    Interior

    Bedrooms & bathrooms
    • Bedrooms: 5
    • Bathrooms: 4
    • Full bathrooms: 2
    • 3/4 bathrooms: 1
    • 1/2 bathrooms: 1
    Heating
    • Forced air, Gas
    Cooling
    • Central
    Appliances
    • Included: Dishwasher, Dryer, Freezer, Garbage disposal, Microwave, Range / Oven, Refrigerator, Washer
    Features
    • Flooring: Tile, Carpet
    • Basement: Finished
    • Has fireplace: Yes
    Interior area
    • Total interior livable area: 2,803 sqft

    Property

    Parking
    • Total spaces: 3
    • Parking features: Garage - Attached
    Features
    • Exterior features: Stone, Wood products
    Lot
    • Size: 0.35 Acres
    Details
    • Parcel number: 1213180011

    Construction

    Type & style
    • Home type: SingleFamily
    Materials
    • Other
    • Foundation: Concrete
    • Roof: Asphalt
    Condition
    • Year built: 2010

    Community & HOA

    Location
    • Region: Urbandale

    Financial & listing details

    • Price per square foot: $214/sqft
    • Tax assessed value: $576,460
    • Annual tax amount: $8,872

    Price history

    DateEventPrice
    3/24/2021Listing removed--
    Source: Owner Report a problem
    8/8/2014Sold$389,000$139/sqft
    Source: DMMLS #440015 Report a problem
    7/23/2014Pending sale$389,000$139/sqft
    Source: Owner Report a problem
    7/16/2014Listed for sale$389,000+26.9%$139/sqft
    Source: Owner Report a problem
    11/29/2010Sold$306,500+325.7%$109/sqft
    Source: Agent Provided Report a problem
    9/16/2010Sold$72,000-4%$26/sqft
    Source: Public Record Report a problem
    1/9/2009Listed for sale$75,000$27/sqft
    Source: Listhub #336248 Report a problem

    Public tax history

    YearProperty taxesTax assessment
    2025$8,872 +1.9%$576,460 +2.6%
    2024$8,710 +5.8%$562,120
    2023$8,230 +16.9%$562,120 +22.1%
    2022$7,042 -3.6%$460,320 +15.1%
    2021$7,308 +11%$399,900 +1.9%
    2020$6,586 -9.4%$392,330
    2019$7,273 -2.4%$392,330 +0.8%
    2018$7,450 $389,260
    2017$7,450 +10.3%$389,260 -2.8%
    2016$6,756 -3.9%$400,500 +8%
    2015$7,032 +15.2%$370,680 +4.4%
    2014$6,104 +2.6%$355,120
    2013$5,950 -0.5%--
    2012$5,982 +299000%--
    2011$2 --
    2010$2 --
    2009$2 --
    2008$2 -50%--
    2007$4 --
    Find assessor info on the county website

    Neighborhood: 50323

    Nearby schools

    GreatSchools rating
    Schools provided by the listing agent
    • District: Waukee Community Schools

    Source: The MLS. This data may not be complete. We recommend contacting the local school district to confirm school assignments for this home.

    Get pre-qualified for a loan
    At Zillow Home Loans, we can pre-qualify you in as little as 5 minutes with no impact to your credit score.

    An equal housing lender. NMLS #10287.

    Sell for more on Zillow
    Get a Zillow Showcase℠ listing at no additional cost and you could sell for .
    $600,800
    2% more
    +$12,016
    With Zillow Showcase(estimated)
    $612,816