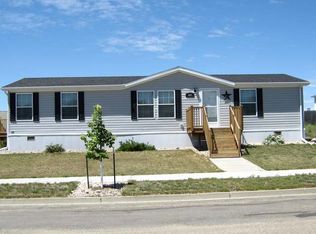
This Sheyenne floor plan currently is under construction in NW Mandan in the Meadows subdivision!! Economical, and stylish, the Sheyenne is a large split level floor plan with over 1,300 finished square feet on the main level with room to grow in the included unfinished basement. The upper level features three bedrooms, two bathrooms and an open concept living, dining and kitchen with an island that's perfect for entertaining. The master bedroom includes a walk-in closet and on-suite master bathroom. Finishing the basement gives you an additional two bedrooms and a large rec room with enough space for a great home theater setup or a well-appointed game room. This home is currently in the early stages of construction and there is still time for you to personalize all interior finishes at our award winning Design Studio!! Reach out to me directly or your favorite Realtor for more information!! Highlights Include: -Main floor vaulted ceilings -Delta plumbing fixtures -Recessed lighting throughout -Custom tile kitchen backsplash -Finished garage -Modern Kichler lighting package -Quartz countertops -Large kitchen island w/seating -Dual vanity in master bathroom -Vinyl plank flooring throughout main level and bathrooms. -Maytag Stainless Steel appliance package
This property is not currently displayed as for sale or rent on Zillow. This may be different from what's on other websites or public sources.