Wake up to breathtaking views on a sprawling 32-acre lake, where the peaceful sounds of nature set the tone for every day. Nestled in one of Glenn Lakes’ most coveted locations, this beautifully updated 3-bedroom, 2-bathroom retreat offers the perfect blend of tranquility, modern luxury, and convenience. With only one neighbor and lush greenery adding privacy, this home feels like a personal escape while remaining close to everything you need. Inside, sunlight fills the open living spaces, creating a warm and inviting atmosphere. The gourmet kitchen, remodeled in 2019, is a chef’s dream with sleek finishes and Alexa-enabled smart lighting for effortless ambiance. Two of the three bedrooms boast walk-in closets, including the spacious primary suite, which features a spa-like bath with an oversized Jacuzzi tub. A charming bay window in the second bedroom adds character and natural light, making it an ideal space for work or relaxation. Throughout the home, thoughtfully chosen upgrades enhance both style and functionality, including brand-new impact windows (2023), fresh interior and exterior paint (2024), a hybrid water heater (2022), and a new roof (2018). Step outside to your private backyard oasis, where a heated saltwater pool awaits. Brand-new pavers (2024) frame the pool area, enclosed within a screened pool cage (2018), creating the perfect setting to soak up the Florida sunshine or enjoy a peaceful sunset over the water. Beyond your backyard, the Glenn Lakes community offers a tennis court and a park, perfect for outdoor recreation and relaxation. Located just minutes from IMG Academy, GT Bray Park, and the world-famous beaches of Anna Maria Island, this home also benefits from exciting new shopping and dining options, with the new Detwiler’s Farm Market and upcoming SeaFlower development just around the corner. Waterfront homes on the “big lake” are a rare find—don’t miss this opportunity to own a slice of paradise. 2025 4-POINT INSPECTION REPORT PROVIDED. Schedule your private showing today!
Sold for $640,000
$640,000
4805 52nd Ave W, Bradenton, FL 34210
3beds
1,661sqft
Single Family Residence
Built in 2001
8,233 Square Feet Lot
$613,900 Zestimate®
$385/sqft
$5,089 Estimated rent
Home value
$613,900
$559,000 - $675,000
$5,089/mo
Zestimate® history
Owner options
List your home for rent
$5,089/mo
Rent Zestimate®
Find your next renter with Zillow Rental Manager. Plus, with online applications, you can quickly screen prospective tenants – for free.
$5,089/mo
Rent Zestimate®
Refinance and save
$4,272/mo
Est. payment
Refinancing to a lower rate could help reduce your monthly payments and save thousands over the life of the loan.
$4,272/mo
Est. payment
Explore your selling options
Work with a Zillow partner agent
Leverage their expertise and Zillow's premium Showcase listings to get your home seen by more buyers.
Get startedList with your own agent
Get your home in front of millions of buyers by listing it on Zillow.
Learn how to do itSell it yourself
Take full control of how buyers see your home on Zillow by listing For Sale by Owner (FSBO).
List your homeWhat's special
Screened pool cageSleek finishesThoughtfully chosen upgradesHeated saltwater poolNew roofCharming bay windowPrivate backyard oasis
Zillow last checked:
Listing updated:
Listed by:
Brooke Doucett, LLC 941-586-3522,
MICHAEL SAUNDERS & COMPANY 941-896-9981,
Andrew Doucett 941-301-9398,
MICHAEL SAUNDERS & COMPANY
Bought with:
Kimberly Freiwald, 3134433
PREMIER SOTHEBY'S INTERNATIONAL REALTY
Source: Stellar MLS,MLS#: A4640907 Originating MLS: Sarasota - Manatee
Originating MLS: Sarasota - Manatee
Facts & features
Interior
Bedrooms & bathrooms
- Bedrooms: 3
- Bathrooms: 2
- Full bathrooms: 2
Primary bedroom
- Features: Walk-In Closet(s)
- Level: First
Bedroom 2
- Features: Walk-In Closet(s)
- Level: First
Bedroom 3
- Features: Built-in Closet
- Level: First
Dinette
- Level: First
Dining room
- Level: First
Kitchen
- Level: First
Laundry
- Level: First
Living room
- Level: First
Heating
- Electric
Cooling
- Central Air
Appliances
- Included: Cooktop, Dishwasher, Disposal, Dryer, Electric Water Heater, Freezer, Ice Maker, Microwave, Range, Refrigerator, Washer
- Laundry: Inside, Laundry Room
Features
- Built-in Features, Ceiling Fan(s), Central Vacuum, High Ceilings, Split Bedroom, Stone Counters, Thermostat
- Flooring: Engineered Hardwood, Tile
- Doors: Sliding Doors
- Windows: Blinds, Storm Window(s), Skylight(s), Window Treatments
- Has fireplace: No
Interior area
- Total structure area: 2,308
- Total interior livable area: 1,661 sqft
Property
Parking
- Total spaces: 2
- Parking features: Garage - Attached
- Attached garage spaces: 2
Features
- Levels: One
- Stories: 1
- Exterior features: Irrigation System, Private Mailbox, Rain Gutters
- Has private pool: Yes
- Pool features: Heated, Salt Water, Screen Enclosure
- Has view: Yes
- View description: Pool, Water, Lake
- Has water view: Yes
- Water view: Water,Lake
- Waterfront features: Lake Front, Lake Privileges
Lot
- Size: 8,233 Square Feet
Details
- Parcel number: 5188558653
- Zoning: PDR
- Special conditions: None
Construction
Type & style
- Home type: SingleFamily
- Property subtype: Single Family Residence
Materials
- Block, Stucco
- Foundation: Slab
- Roof: Shingle
Condition
- New construction: No
- Year built: 2001
Details
- Builder name: Centex
Utilities & green energy
- Sewer: Public Sewer
- Water: Public
- Utilities for property: Cable Available, Electricity Connected, Sewer Connected, Sprinkler Meter, Sprinkler Recycled, Street Lights, Underground Utilities, Water Connected
Green energy
- Indoor air quality: HVAC UV/Elec. Filtration
Community & HOA
Community
- Pet fee: $0 monthly
- Subdivision: GLENN LAKES PH 2
HOA
- Has HOA: Yes
- HOA fee: $89 monthly
- HOA name: Dellcor Mgmt/Colleen Fletcher/Dan Dell'Armi JR
- HOA phone: 941-358-3366
Location
- Region: Bradenton
Financial & listing details
- Price per square foot: $385/sqft
- Tax assessed value: $396,622
- Annual tax amount: $3,811
- Date on market: 2/19/2025
- Cumulative days on market: 25 days
- Listing terms: Cash,Conventional,FHA,VA Loan
- Ownership: Fee Simple
- Total actual rent: 0
- Electric utility on property: Yes
- Road surface type: Concrete
Price history
| Date | Event | Price |
|---|---|---|
| 4/30/2025 | Sold | $640,000-1.5%$385/sqft |
Source:  Stellar MLS #A4640907 Report a problem Stellar MLS #A4640907 Report a problem | ||
| 3/17/2025 | Pending sale | $650,000$391/sqft |
Source: Stellar MLS #A4640907 Report a problem | ||
| 2/19/2025 | Listed for sale | $650,000+116.7%$391/sqft |
Source: Stellar MLS #A4640907 Report a problem | ||
| 6/15/2016 | Sold | $300,000-3.2%$181/sqft |
Source: Stellar MLS #A4130828 Report a problem | ||
| 5/9/2016 | Pending sale | $309,995$187/sqft |
Source: Michael Saunders & Company - Licensed Real Estate Broker Report a problem | ||
| 4/15/2016 | Price change | $309,995-1.9%$187/sqft |
Source: Michael Saunders & Company - Licensed Real Estate Broker Report a problem | ||
| 2/26/2016 | Price change | $315,995-1.3%$190/sqft |
Source: Michael Saunders & Company - Licensed Real Estate Broker Report a problem | ||
| 12/21/2015 | Price change | $319,995-2.7%$193/sqft |
Source: Michael Saunders & Company - Licensed Real Estate Broker Report a problem | ||
| 11/24/2015 | Price change | $329,000-2.9%$198/sqft |
Source: Michael Saunders & Company - Licensed Real Estate Broker Report a problem | ||
| 10/8/2015 | Price change | $339,000-2.9%$204/sqft |
Source: Michael Saunders & Company - Licensed Real Estate Broker Report a problem | ||
| 9/3/2015 | Listed for sale | $349,000$210/sqft |
Source: Michael Saunders & Company - Licensed Real Estate Broker Report a problem | ||
Public tax history
| Year | Property taxes | Tax assessment |
|---|---|---|
| 2025 | $3,931 +3.1% | $288,693 +2.9% |
| 2024 | $3,812 +1.6% | $280,557 +3% |
| 2023 | $3,751 +2.9% | $272,385 +3% |
| 2022 | $3,645 +0.4% | $264,451 +3% |
| 2021 | $3,632 +1.1% | $256,749 +1.4% |
| 2020 | $3,591 -1.2% | $253,204 -0.4% |
| 2019 | $3,635 | $254,137 +1.9% |
| 2018 | $3,635 +1.1% | $249,398 +2.1% |
| 2017 | $3,596 +51% | $244,268 +36.8% |
| 2016 | $2,382 | $178,553 +0.7% |
| 2015 | $2,382 | $177,312 +0.8% |
| 2014 | $2,382 +2.2% | $175,905 +1.5% |
| 2013 | $2,331 +232996% | $173,305 +1.7% |
| 2012 | $1 | $170,408 -6.4% |
| 2011 | $1 | $182,130 -6% |
| 2010 | -- | $193,658 -7.3% |
| 2009 | $2,901 -4.7% | $208,964 +0.1% |
| 2008 | $3,044 +4.8% | $208,755 +3% |
| 2007 | $2,904 -4.4% | $202,675 +2.5% |
| 2006 | $3,037 +0.4% | $197,732 +3% |
| 2005 | $3,026 +2% | $191,973 +3% |
| 2004 | $2,966 +0.5% | $186,382 +1.9% |
| 2003 | $2,951 +8.1% | $182,907 +2.4% |
| 2002 | $2,730 +224.8% | $178,620 +272.1% |
| 2001 | $841 +8.1% | $48,000 +10.3% |
| 2000 | $777 | $43,500 |
Find assessor info on the county website
Neighborhood: 34210
Nearby homes
- $591,9003 bd2 ba2.2k sqft4809 52nd Ave W, Bradenton, FL 34210Off Market
- $700,2004 bd3 ba2.8k sqft4815 52nd Ave W, Bradenton, FL 34210Off Market
- $532,2003 bd2 ba1.9k sqft4819 52nd Ave W, Bradenton, FL 34210Off Market
- $458,8003 bd2 ba1.7k sqft5131 54th Street West, Bradenton, FL 34210Off Market
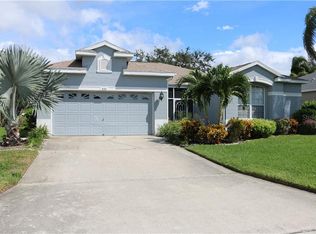
- $580,9003 bd2 ba2k sqft4903 52nd Ave W, Bradenton, FL 34210Off Market
- $774,2004 bd3 ba3k sqft5170 44th St W, Bradenton, FL 34210Off Market
- $703,4003 bd4 ba2.9k sqft4907 52nd Ave W, Bradenton, FL 34210Off Market
- $459,5003 bd2 ba1.7k sqft5166 44th St W, Bradenton, FL 34210Off Market
Nearby schools
GreatSchools rating
- 4/10Sea Breeze Elementary SchoolGrades: PK-5Distance: 2.1 mi
- 2/10Bayshore High SchoolGrades: 8-12Distance: 1 mi
- 2/10W. D. Sugg Middle SchoolGrades: 6-8Distance: 1.5 mi
Schools provided by the listing agent
- Elementary: Sea Breeze Elementary
- Middle: W.D. Sugg Middle
- High: Bayshore High
Source: Stellar MLS. This data may not be complete. We recommend contacting the local school district to confirm school assignments for this home.
Get a cash offer in 3 minutes
Find out how much your home could sell for in as little as 3 minutes with a no-obligation cash offer.
Estimated market value
$613,900
Get a cash offer in 3 minutes
Find out how much your home could sell for in as little as 3 minutes with a no-obligation cash offer.
Estimated market value
$613,900
- Florida
- Manatee County
- Bradenton
- 34210
- 4805 52nd Ave W
Nearby cities
Nearby neighborhoods
Nearby zip codes
Other Bradenton Topics
