Skip main navigation
Closed
  • $335,000

    4805 86th Ave, Coal Valley, IL 61240

    3beds
    1,810sqft
    Single Family Residence
    Built in 1998
    5.19 Acres Lot
    $386,300 Zestimate®
    $185/sqft
    $2,312 Estimated rent

    Home value

    $386,300

    $367,000 - $406,000

    $2,312/mo

    Zestimate® history
    Loading
    Loading...

    Owner options

    List your home for rent

    $2,312/mo

    Rent Zestimate®

    Find your next renter with Zillow Rental Manager. Plus, with online applications, you can quickly screen prospective tenants – for free.

    Learn more

    $2,312/mo

    Rent Zestimate®

    Refinance and save

    $2,484/mo

    Est. payment

    Refinancing to a lower rate could help reduce your monthly payments and save thousands over the life of the loan.

    See today's rates

    $2,484/mo

    Est. payment

    Explore your selling options

    Work with a Zillow partner agent

    Leverage their expertise and Zillow's premium Showcase listings to get your home seen by more buyers.

    Get started

    List with your own agent

    Get your home in front of millions of buyers by listing it on Zillow.

    Learn how to do it

    Sell it yourself

    Take full control of how buyers see your home on Zillow by listing For Sale by Owner (FSBO).

    List your home

    What's special

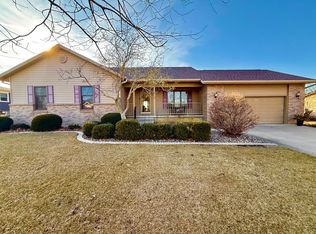
    Stunning Ranch Home nestled on 5+ acres ! You'll find this unique property has many perks...House Built in 1998, main level living at it's best. 3 bedrooms & 2 1\2 baths. Large living room has plenty of natural light through the picture window. Gas log stove can keep the house warm during cold winter months. Spacious updated kitchen equipped with island, plenty of cabinets, and a dine in area. Primary bedroom has en-suite bathroom with a jet tub/shower. Attached 2+ car garage has a separated office space with a 1/2 bath. Plenty of storage in the dry crawlspace that goes under the whole house and attic storage. Outside you'll see the hot-tub, the adorable air-conditioned retreat house that has been built to perfection. Plenty of storage sheds for outdoor needs, including storage shipping containers on west side of property.(West side of property follows driveway, Flag post set on west side for approx property line corner) Great garden area with its own hut as well. Invisible fencing in most of mowed areas. New Furnace. A/C , dishwasher 2022. Approval letter required for showings.

    Zillow last checked:

    Listing updated:

    Listing courtesy of:

    Leslie Roland 309-644-2774,

    Ruhl&Ruhl REALTORS Moline

    Bought with:

    Ryan Van Daele

    eXp Realty

    Source: MRED as distributed by MLS GRID,MLS#: QC4245366MLS Logo

    Facts & features

    Interior

    Bedrooms & bathrooms
    • Bedrooms: 3
    • Bathrooms: 3
    • Full bathrooms: 2
    • 1/2 bathrooms: 1
    Primary bedroom
    • Features: Flooring (Carpet), Bathroom (Full)
    • Level: Main
    • Area: 224 Square Feet
    • Dimensions: 14x16
    Bedroom 2
    • Features: Flooring (Carpet)
    • Level: Main
    • Area: 110 Square Feet
    • Dimensions: 10x11
    Bedroom 3
    • Features: Flooring (Carpet)
    • Level: Main
    • Area: 70 Square Feet
    • Dimensions: 7x10
    Dining room
    • Features: Flooring (Luxury Vinyl)
    • Level: Main
    • Area: 110 Square Feet
    • Dimensions: 10x11
    Family room
    • Features: Flooring (Carpet)
    • Level: Main
    • Area: 162 Square Feet
    • Dimensions: 9x18
    Kitchen
    • Features: Kitchen (Eating Area-Breakfast Bar, Eating Area-Table Space, Island), Flooring (Luxury Vinyl)
    • Level: Main
    • Area: 143 Square Feet
    • Dimensions: 11x13
    Laundry
    • Features: Flooring (Luxury Vinyl)
    • Level: Main
    Living room
    • Features: Flooring (Carpet)
    • Level: Main
    • Area: 247 Square Feet
    • Dimensions: 13x19
    Office
    • Features: Flooring (Carpet)
    • Level: Main
    • Area: 81 Square Feet
    • Dimensions: 9x9
    Heating
    • Natural Gas, Forced Air
    Cooling
    • Central Air
    Appliances
    • Included: Dishwasher, Dryer, Microwave, Range, Refrigerator, Washer, Water Softener Owned, Gas Water Heater
    Features
    • Windows: Blinds
    • Basement: Crawl Space,Egress Window
    • Number of fireplaces: 1
    • Fireplace features: Free Standing, Gas Log, Living Room
    Interior area
    • Total interior livable area: 1,810 sqft

    Property

    Parking
    • Total spaces: 2
    • Parking features: Gravel, Shared Driveway, Heated Garage, Garage Door Opener, Attached, Oversized, Garage
    • Attached garage spaces: 2
    • Has uncovered spaces: Yes
    Features
    • Patio & porch: Deck
    • Has spa: Yes
    • Spa features: Outdoor Hot Tub, Indoor Hot Tub
    • Waterfront features: Creek
    Lot
    • Size: 5.19 Acres
    • Dimensions: 220x107x301x126x187x28x34
    • Features: Level, Sloped, Wooded
    Details
    • Additional structures: Outbuilding
    • Parcel number: 1729300002

    Construction

    Type & style
    • Home type: SingleFamily
    • Architectural style: Ranch
    • Property subtype: Single Family Residence
    Materials
    • Vinyl Siding
    • Foundation: Concrete Perimeter
    Condition
    • New construction: No
    • Year built: 1998

    Utilities & green energy

    • Sewer: Septic Tank
    • Utilities for property: Cable Available

    Community & neighborhood

    Location
    • Region: Coal Valley
    • Subdivision: None

    Other

    Other facts
    • Listing terms: Conventional

    Price history

    DateEventPrice
    9/15/2023Sold$335,000+1.5%$185/sqft
    Source: MRED as distributed by MLS GRID #QC4245366 Report a problem
    8/14/2023Pending sale$330,000$182/sqft
    Source: RMLS Alliance as distributed by MLS GRID #QC4245366 Report a problem
    8/8/2023Listed for sale$330,000$182/sqft
    Source: RMLS Alliance as distributed by MLS GRID #QC4244412 Report a problem
    7/17/2023Pending sale$330,000$182/sqft
    Source: RMLS Alliance as distributed by MLS GRID #QC4244412 Report a problem
    7/10/2023Listed for sale$330,000+53.5%$182/sqft
    Source: RMLS Alliance as distributed by MLS GRID #QC4244412 Report a problem
    7/25/2017Sold$215,000+7.5%$119/sqft
    Source: Public Record Report a problem
    11/1/2012Sold$200,000-4.8%$110/sqft
    Source: Public Record Report a problem
    9/20/2007Sold$210,000$116/sqft
    Source: Public Record Report a problem

    Public tax history

    YearProperty taxesTax assessment
    2024$7,088 +6.3%$100,283 +7%
    2023$6,668 +23.3%$93,723 +22.5%
    2022$5,406 -0.1%$76,538 +5.6%
    2021$5,414 +1.8%$72,479 +2.6%
    2020$5,317 -0.2%$70,643 +1%
    2019$5,326 +2.8%$69,943 +1.2%
    2018$5,179 +4.2%$69,114 +1.9%
    2017$4,972 +0.8%$67,826 +0.5%
    2016$4,934 -0.2%$67,488 +0.5%
    2015$4,943 +344.5%$67,132 +2.2%
    2014$1,112 $65,687
    2013$1,112 $65,687 +0.2%
    2012-- $65,556 -2.5%
    2011-- $67,237 +2%
    2010-- $65,918 +2%
    2008-- $64,625 +22.7%
    2006-- $52,664 +2.5%
    2005$3,313 +4.9%$51,379 +5%
    2004$3,157 -0.5%$48,932 +1%
    2003$3,171 +0.1%$48,448 +0.3%
    2002$3,167 +5.4%$48,309 +5%
    2001$3,006 +9.6%$46,009 +8%
    2000$2,742 $42,601

    Find assessor info on the county website

    Neighborhood: 61240

    Nearby schools

    GreatSchools rating
    Schools provided by the listing agent
    • Elementary: Thomas Jefferson
    • Middle: Edison
    • High: Rock Island

    Source: MRED as distributed by MLS GRID. This data may not be complete. We recommend contacting the local school district to confirm school assignments for this home.

    Get pre-qualified for a loan
    At Zillow Home Loans, we can pre-qualify you in as little as 5 minutes with no impact to your credit score.

    An equal housing lender. NMLS #10287.

    Sell for more on Zillow
    Get a Zillow Showcase℠ listing at no additional cost and you could sell for .
    $386,300
    2% more
    +$7,726
    With Zillow Showcase(estimated)
    $394,026