Skip main navigation
Off market
  • $274,000

    4805 Algonquin Dr APT 4, Cedar Falls, IA 50613

    3beds
    1,632sqft
    Condo
    Built in 2007
    -- sqft lot
    $274,000 Zestimate®
    $168/sqft
    $1,858 Estimated rent

    Home value

    $274,000

    $260,000 - $288,000

    $1,858/mo

    Zestimate® history
    Loading
    Loading...

    Owner options

    List your home for rent

    $1,858/mo

    Rent Zestimate®

    Find your next renter with Zillow Rental Manager. Plus, with online applications, you can quickly screen prospective tenants – for free.

    Learn more

    $1,858/mo

    Rent Zestimate®

    Refinance and save

    $1,974/mo

    Est. payment

    Refinancing to a lower rate could help reduce your monthly payments and save thousands over the life of the loan.

    See today's rates

    $1,974/mo

    Est. payment

    Explore your selling options

    Work with a Zillow partner agent

    Leverage their expertise and Zillow's premium Showcase listings to get your home seen by more buyers.

    Get started

    List with your own agent

    Get your home in front of millions of buyers by listing it on Zillow.

    Learn how to do it

    Sell it yourself

    Take full control of how buyers see your home on Zillow by listing For Sale by Owner (FSBO).

    List your home

    What's special

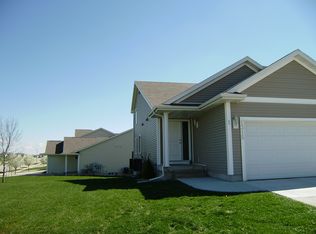
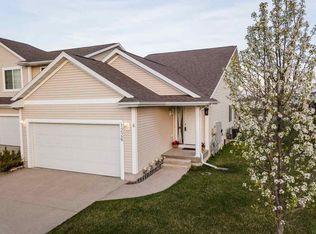
    Welcome home to this well maintained end unit condo in Greenhill Village. As you walk in the front door, the entryway is the perfect place to drop your coat and shoes in the as you enter your home. Main floor boasts of vaulted ceilings, gorgeous hardwood floors, and exceptional natural light beaming through the many windows. The desirable open concept floor plan has a large kitchen with seating around the island so you can cook and entertain guests simultaneously. The dining area is situated perfectly between the kitchen and the living room. Anchored by a gas fireplace, the living room is where you will want to cozy up with a warm cup of hot chocolate this winter. Access the deck from the sliding doors to admire the picturesque waterfront view. The main floor master suite is truly a dream with another view of the pond, large walk-in closet, and en suite bathroom with double sinks. The laundry is also conveniently located on the main floor. Upstairs features two great sized bedrooms and full bathroom. The walk out lower level is ready for your customization! Don't forget an attached two stall garage! If you are looking for a home without the time consuming tasks of snow removal and lawn care, this could be the one for you! Close proximity to shopping, trails, and schools this truly has it all. Call for your private showing today!

    This property is off market, which means it's not currently listed for sale or rent on Zillow. This may be different from what's available on other websites or public sources.

    Facts & features

    Interior

    Bedrooms & bathrooms
    • Bedrooms: 3
    • Bathrooms: 3
    • Full bathrooms: 2
    • 1/2 bathrooms: 1
    Heating
    • Forced air, Gas
    Cooling
    • Central
    Appliances
    • Included: Dishwasher, Garbage disposal, Microwave
    • Laundry: 1st Floor, Laundry Room
    Features
    • Flooring: Hardwood
    • Basement: None
    • Has fireplace: Yes
    Interior area
    • Total interior livable area: 1,632 sqft

    Property

    Parking
    • Parking features: Carport, Garage - Attached
    Features
    • Exterior features: Vinyl
    • Has view: Yes
    • View description: Water
    • Has water view: Yes
    • Water view: Water
    Lot
    • Size: 5,940 Square Feet
    Details
    • Parcel number: 891426277027
    • Zoning: MU

    Construction

    Type & style
    • Home type: Condo
    Materials
    • Frame
    • Foundation: Concrete
    • Roof: Asphalt
    Condition
    • Year built: 2007

    Community & HOA

    HOA
    • Has HOA: Yes
    • HOA fee: $145 monthly
    Location
    • Region: Cedar Falls

    Financial & listing details

    • Price per square foot: $168/sqft
    • Tax assessed value: $260,750
    • Annual tax amount: $3,305

    Price history

    DateEventPrice
    12/26/2018Sold$220,500+0.7%$135/sqft
    Source: Northeast Iowa Regional BOR as distributed by MLS GRID #20186042 Report a problem
    11/16/2018Listed for sale$219,000+4.3%$134/sqft
    Source: Oakridge Realtors #20186042 Report a problem
    9/25/2015Sold$209,900+4.4%$129/sqft
    Source: Northeast Iowa Regional BOR as distributed by MLS GRID #20154697 Report a problem
    6/5/2013Sold$201,000+6.6%$123/sqft
    Source: Public Record Report a problem
    6/26/2008Sold$188,500$116/sqft
    Source: Public Record Report a problem

    Public tax history

    YearProperty taxesTax assessment
    2025$3,305 -0.2%$260,750 +13.7%
    2024$3,312 -8.5%$229,340
    2023$3,621 -1.1%$229,340 +11.9%
    2022$3,663 +0.2%$205,000
    2021$3,657 +2.1%$205,000
    2020$3,581 -1.6%$205,000
    2019$3,639 +0.3%$205,000
    2018$3,627 0%$205,000
    2017$3,628 +6.3%$205,000 +1.5%
    2016$3,414 $201,880
    2015$3,414 +10.3%$201,880 +8.4%
    2014$3,094 -1.3%$186,300
    2012$3,135 +1.9%$186,300
    2011$3,076 +1.5%$186,300 +1.5%
    2010$3,032 +4.2%$183,590
    2009$2,911 +1778.6%$183,590 +0%
    2008$155 $183,500 +1871%
    2007-- $9,310
    Find assessor info on the county website

    Neighborhood: 50613

    Nearby schools

    GreatSchools rating
    Schools provided by the listing agent
    • Elementary: Southdale Elementary
    • Middle: Peet Junior High
    • High: Cedar Falls High

    Source: The MLS. This data may not be complete. We recommend contacting the local school district to confirm school assignments for this home.

    Get pre-qualified for a loan
    At Zillow Home Loans, we can pre-qualify you in as little as 5 minutes with no impact to your credit score.

    An equal housing lender. NMLS #10287.