NEW CONSTRUCTION - Move-in Ready in Arlington Heights.
Built by a local builder with a focus on long-term quality and clean, timeless design, this custom home delivers the finishes and structural integrity buyers expect - but rarely find. Located in a rapidly redeveloping pocket of Arlington Heights, it presents the perfect blend of modern living and established neighborhood charm.
Inside, you'll find hardwood flooring throughout, custom cabinetry, designer tile selections, and a functional open layout for both everyday living and entertaining. The kitchen features a hidden vent-hood, ample storage, and a clean, ageless design that flows seamlessly into the main living space. The primary suite provides a spacious retreat with a well-appointed bath including an extra large shower, tub, walk-in closet and quality finishes.
Every detail, from framing to final trim, was built with durability and longevity in mind.
Move-in ready with flexible, easy visibility. Quick close options.
Prime Location- Conveniently located near:
Hospital District, Downtown, 7th St, TCU, Central Market, Local Schools and major corridors. Some photos have been virtually rendered.
Sold
Price Unknown
4805 Birchman Ave, Fort Worth, TX 76107
4beds
2,377sqft
Single Family Residence
Built in 2026
6,098 Square Feet Lot
$839,200 Zestimate®
$--/sqft
$3,364 Estimated rent
Home value
$839,200
$780,000 - $898,000
$3,364/mo
Zestimate® history
Owner options
List your home for rent
$3,364/mo
Rent Zestimate®
Find your next renter with Zillow Rental Manager. Plus, with online applications, you can quickly screen prospective tenants – for free.
$3,364/mo
Rent Zestimate®
Refinance and save
Refinancing to a lower rate could help reduce your monthly payments and save thousands over the life of the loan.
Explore your selling options
Work with a Zillow partner agent
Leverage their expertise and Zillow's premium Showcase listings to get your home seen by more buyers.
Get startedList with your own agent
Get your home in front of millions of buyers by listing it on Zillow.
Learn how to do itSell it yourself
Take full control of how buyers see your home on Zillow by listing For Sale by Owner (FSBO).
List your homeWhat's special
Quality finishesHardwood flooring throughoutWalk-in closetDesigner tile selectionsAmple storageCustom cabinetry
Zillow last checked:
Listing updated:
Listed by:
Steve Koleno 0779766 804-656-5007,
Beycome Brokerage Realty LLC 804-656-5007
Bought with:
Non-NTREIS MLS Licensee
NON MLS
Source: NTREIS,MLS#: 21229468
Facts & features
Interior
Bedrooms & bathrooms
- Bedrooms: 4
- Bathrooms: 3
- Full bathrooms: 3
Primary bedroom
- Level: First
- Dimensions: 20 x 14
Bedroom
- Level: First
- Dimensions: 11 x 13
Bedroom
- Level: First
- Dimensions: 11 x 11
Bedroom
- Level: First
- Dimensions: 11 x 11
Primary bathroom
- Level: First
- Dimensions: 12 x 11
Dining room
- Level: First
- Dimensions: 11 x 12
Other
- Level: First
- Dimensions: 7 x 12
Other
- Level: First
- Dimensions: 7 x 8
Kitchen
- Level: First
- Dimensions: 14 x 15
Living room
- Level: First
- Dimensions: 20 x 17
Utility room
- Level: First
- Dimensions: 6 x 6
Heating
- Natural Gas
Cooling
- Central Air
Appliances
- Included: Some Gas Appliances, Disposal, Gas Water Heater, Plumbed For Gas, Tankless Water Heater, Vented Exhaust Fan
Features
- Built-in Features, Decorative/Designer Lighting Fixtures, Double Vanity, Eat-in Kitchen, High Speed Internet, Kitchen Island, Open Floorplan, Other, Pantry, Cable TV, Wired for Data, Walk-In Closet(s)
- Flooring: Ceramic Tile, Engineered Hardwood
- Has basement: No
- Has fireplace: No
Interior area
- Total interior livable area: 2,377 sqft
Property
Parking
- Total spaces: 2
- Parking features: Alley Access, Concrete, Door-Multi, Direct Access, Driveway, Electric Vehicle Charging Station(s), Garage, Garage Door Opener, Inside Entrance, Lighted, Oversized, Paved, Private, Garage Faces Rear, On Street, Secured, Storage
- Attached garage spaces: 2
Features
- Levels: One
- Stories: 1
- Patio & porch: Covered
- Exterior features: Lighting, Other, Private Yard
- Pool features: None
Lot
- Size: 6,098 Square Feet
Details
- Parcel number: 00484016
Construction
Type & style
- Home type: SingleFamily
- Architectural style: Detached
- Property subtype: Single Family Residence
Materials
- Board & Batten Siding, Brick, Fiber Cement, Frame
- Foundation: Slab
- Roof: Asphalt,Composition,Shingle
Condition
- Year built: 2026
Utilities & green energy
- Sewer: Public Sewer
- Water: Public
- Utilities for property: Electricity Available, Electricity Connected, Natural Gas Available, Phone Available, Sewer Available, Separate Meters, Underground Utilities, Water Available, Cable Available
Community & HOA
Community
- Features: Curbs, Sidewalks
- Subdivision: Chamberlain Arlington Heights 1st
HOA
- Has HOA: No
Location
- Region: Fort Worth
Financial & listing details
- Tax assessed value: $143,172
- Annual tax amount: $3,134
- Date on market: 4/5/2026
- Cumulative days on market: 64 days
- Listing terms: Cash,Conventional,FHA,Other,VA Loan
Price history
| Date | Event | Price |
|---|---|---|
| 6/9/2026 | Pending sale | $849,000$357/sqft |
Source: NTREIS #21229468 Report a problem | ||
| 6/8/2026 | Sold | -- |
Source: NTREIS #21229468 Report a problem | ||
| 4/5/2026 | Listed for sale | $849,000$357/sqft |
Source: NTREIS #21229468 Report a problem | ||
Public tax history
| Year | Property taxes | Tax assessment |
|---|---|---|
| 2025 | $3,134 -6.3% | $143,172 -4% |
| 2024 | $3,346 -16.5% | $149,138 -15.8% |
| 2023 | $4,007 -3.7% | $177,086 +10.7% |
| 2022 | $4,159 -12.4% | $160,000 -9.4% |
| 2021 | $4,748 +1.8% | $176,648 +3.9% |
| 2020 | $4,663 +3.6% | $170,000 |
| 2019 | $4,500 -9.1% | $170,000 -5.6% |
| 2018 | $4,952 +15.4% | $180,000 +16.8% |
| 2017 | $4,291 -6% | $154,093 -4.4% |
| 2016 | $4,564 +52.9% | $161,111 +53.1% |
| 2015 | $2,986 | $105,200 |
| 2014 | $2,986 | $105,200 |
| 2013 | -- | $105,200 -13.1% |
| 2012 | -- | $121,100 +40.7% |
| 2011 | -- | $86,100 +7% |
| 2010 | -- | $80,500 -3.2% |
| 2009 | -- | $83,130 -3.2% |
| 2008 | -- | $85,900 +35.1% |
| 2007 | -- | $63,600 +4.4% |
| 2006 | -- | $60,900 |
| 2005 | -- | $60,900 +25.6% |
| 2004 | -- | $48,500 +10.7% |
| 2003 | -- | $43,800 -6% |
| 2002 | -- | $46,600 +4.7% |
| 2001 | -- | $44,500 +28.2% |
| 2000 | -- | $34,700 |
Find assessor info on the county website
Neighborhood: Arlington Heights
Nearby homes
- $229,9001 bd1 ba600 sqft4807 Birchman Ave, Fort Worth, TX 76107Off Market

- $381,0003 bd3 ba1.9k sqft4803 Birchman Ave, Fort Worth, TX 76107Off Market

- $379,0003 bd3 ba1.9k sqft4801 Birchman Ave, Fort Worth, TX 76107Off Market
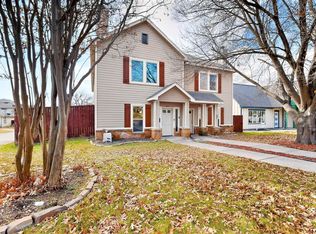
- $244,2384 bd2 ba1.4k sqft4813 Birchman Ave, Fort Worth, TX 76107Off Market
- $--1 bd1 ba700 sqft4831 Birchman Ave, Fort Worth, TX 76107Off Market
- $263,7002 bd1 ba1.2k sqft4817 Birchman Ave, Fort Worth, TX 76107Off Market
- $333,8003 bd2 ba1.4k sqft4804 Calmont Ave, Fort Worth, TX 76107Off Market
- $242,9003 bd1 ba1k sqft4800 Calmont Ave, Fort Worth, TX 76107Off Market
Nearby schools
GreatSchools rating
- 7/10South Hi Mount Elementary SchoolGrades: PK-5Distance: 0.7 mi
- 5/10Stripling Middle SchoolGrades: 6-8Distance: 0.8 mi
- 3/10Arlington Heights High SchoolGrades: 9-12Distance: 0.4 mi
Schools provided by the listing agent
- Elementary: N Hi Mt
- Middle: Stripling
- High: Arlington Heights
- District: Fort Worth ISD
Source: NTREIS. This data may not be complete. We recommend contacting the local school district to confirm school assignments for this home.
Get a cash offer in 3 minutes
Find out how much your home could sell for in as little as 3 minutes with a no-obligation cash offer.
Estimated market value
$839,200
Get a cash offer in 3 minutes
Find out how much your home could sell for in as little as 3 minutes with a no-obligation cash offer.
Estimated market value
$839,200
- Texas
- Tarrant County
- Fort Worth
- 76107
- Arlington Heights
- 4805 Birchman Ave
