Step inside this rare custom-built home where every bedroom enjoys its own ensuite. A sweeping curved staircase with wrought iron railing rises beneath cathedral ceilings, while floor-to-ceiling windows flood formal seating & living room with light. Chef’s kitchen balances beauty & function w/ massive walk-in pantry, gas stove, abundant cabinetry & breakfast nook. Two primary suites — one on main level w/ walk-in shower, another upstairs w/ separate tub, shower & private toilet area — provide flexibility. Bonus rm on main, exercise rm upstairs & 3rd-level media/game retreat w/ mini-bar & full bath. Storage abounds w/ walk-in closets, attic & spray-foam insulation. Elevator serves 3 levels. Outdoors: large partially covered deck, circular drive & 917 sq ft 3-car garage. Luxury, privacy & convenience near Grandover Resort & Golf & Sedgefield CC.
Sold for $1,100,000
$1,100,000
4805 Bisbee Dr, Greensboro, NC 27407
5beds
6,495sqft
Stick/Site Built, Residential, Single Family Residence
Built in 2014
0.69 Acres Lot
$1,104,000 Zestimate®
$--/sqft
$4,993 Estimated rent
Home value
$1,104,000
$1.02M - $1.20M
$4,993/mo
Zestimate® history
Owner options
List your home for rent
$4,993/mo
Rent Zestimate®
Find your next renter with Zillow Rental Manager. Plus, with online applications, you can quickly screen prospective tenants – for free.
$4,993/mo
Rent Zestimate®
Refinance and save
$6,716/mo
Est. payment
Refinancing to a lower rate could help reduce your monthly payments and save thousands over the life of the loan.
$6,716/mo
Est. payment
Explore your selling options
Work with a Zillow partner agent
Leverage their expertise and Zillow's premium Showcase listings to get your home seen by more buyers.
Get startedList with your own agent
Get your home in front of millions of buyers by listing it on Zillow.
Learn how to do itSell it yourself
Take full control of how buyers see your home on Zillow by listing For Sale by Owner (FSBO).
List your homeWhat's special
Cathedral ceilingsTwo primary suitesBreakfast nookMassive walk-in pantryLarge partially covered deckGas stoveSpray-foam insulation
Zillow last checked:
Listing updated:
Listed by:
Valerie Sullivan 336-944-5751,
NextHome Triad Realty,
Rich Manzi 336-803-1298,
NextHome Triad Realty
Bought with:
Bonnie Owens, 291786
Mantle LLC
Source: Triad MLS,MLS#: 1191579 Originating MLS: Greensboro
Originating MLS: GreensboroFacts & features
Interior
Bedrooms & bathrooms
- Bedrooms: 5
- Bathrooms: 7
- Full bathrooms: 6
- 1/2 bathrooms: 1
- Main level bathrooms: 3
Primary bedroom
- Level: Main
- Dimensions: 15.42 x 22.58
Primary bedroom
- Level: Second
- Dimensions: 20.42 x 15.75
Bedroom 3
- Level: Main
- Dimensions: 15.33 x 14.42
Bedroom 4
- Level: Second
- Dimensions: 15.42 x 16.67
Bedroom 5
- Level: Second
- Dimensions: 15.42 x 13.5
Bonus room
- Level: Second
- Dimensions: 30.67 x 16
Breakfast
- Level: Main
- Dimensions: 19.58 x 16.42
Den
- Level: Main
- Dimensions: 17.5 x 16.42
Dining room
- Level: Main
- Dimensions: 12.33 x 15.75
Game room
- Level: Third
- Dimensions: 19.33 x 23
Other
- Level: Third
- Dimensions: 21.75 x 18.33
Kitchen
- Level: Main
- Dimensions: 28.25 x 11.42
Laundry
- Level: Main
- Dimensions: 8.5 x 9.5
Living room
- Level: Main
- Dimensions: 19.17 x 18.58
Office
- Level: Second
- Dimensions: 15.33 x 12
Office
- Level: Main
- Dimensions: 8.42 x 7.08
Heating
- Forced Air, Heat Pump, Zoned, Multiple Systems, Electric
Cooling
- Central Air
Appliances
- Included: Convection Oven, Gas Cooktop, Range Hood, Gas Water Heater
- Laundry: Main Level, Washer Hookup
Features
- Great Room, Ceiling Fan(s), Dead Bolt(s), Kitchen Island, Pantry, Vaulted Ceiling(s), Wet Bar
- Flooring: Carpet, Tile, Wood
- Doors: Insulated Doors
- Windows: Insulated Windows
- Basement: Crawl Space
- Attic: Storage,Walk-In
- Number of fireplaces: 1
- Fireplace features: Den
Interior area
- Total structure area: 6,495
- Total interior livable area: 6,495 sqft
- Finished area above ground: 6,495
Property
Parking
- Total spaces: 3
- Parking features: Driveway, Garage, Paved, On Street, Attached
- Attached garage spaces: 3
- Has uncovered spaces: Yes
Accessibility
- Accessibility features: Accessible Elevator Installed
Features
- Levels: Three Or More
- Stories: 3
- Patio & porch: Porch
- Pool features: None
- Fencing: None
Lot
- Size: 0.69 Acres
- Features: Cleared, Partially Wooded, Not in Flood Zone
- Residential vegetation: Partially Wooded
Details
- Parcel number: 157204
- Zoning: RS-20
- Special conditions: Owner Sale
Construction
Type & style
- Home type: SingleFamily
- Property subtype: Stick/Site Built, Residential, Single Family Residence
Materials
- Brick
Condition
- Year built: 2014
Utilities & green energy
- Sewer: Public Sewer
- Water: Private, Well
Community & HOA
Community
- Security: Smoke Detector(s)
- Subdivision: Wiley Park
HOA
- Has HOA: Yes
- HOA fee: $25 monthly
Location
- Region: Greensboro
Financial & listing details
- Tax assessed value: $619,000
- Annual tax amount: $4,251
- Date on market: 8/21/2025
- Cumulative days on market: 177 days
- Listing agreement: Exclusive Right To Sell
- Exclusions: Hanging Swing, But Willing To Replace It With One Of Their Choices, Or Remove The Hooks From The Ceiling And Patch.
Price history
| Date | Event | Price |
|---|---|---|
| 3/13/2026 | Sold | $1,100,000 |
Source:  Triad MLS #1191579 Report a problem Triad MLS #1191579 Report a problem | ||
| 2/14/2026 | Pending sale | $1,100,000 |
Source: Triad MLS #1191579 Report a problem | ||
| 2/5/2026 | Price change | $1,100,000-5.4% |
Source: Triad MLS #1191579 Report a problem | ||
| 11/3/2025 | Price change | $1,162,800-10% |
Source: Triad MLS #1191579 Report a problem | ||
| 10/10/2025 | Price change | $1,292,000-5% |
Source: Triad MLS #1191579 Report a problem | ||
| 8/21/2025 | Listed for sale | $1,360,000 |
Source: Triad MLS #1191579 Report a problem | ||
Public tax history
| Year | Property taxes | Tax assessment |
|---|---|---|
| 2025 | $5,557 +3.5% | $619,000 |
| 2024 | $5,371 | $619,000 |
| 2023 | $5,371 | $619,000 |
| 2022 | $5,371 +11% | $619,000 +11% |
| 2021 | $4,841 +2% | $557,900 |
| 2018 | $4,745 +13.5% | $557,900 |
| 2017 | $4,182 | $557,900 +14.6% |
| 2016 | $4,182 | $487,000 |
| 2015 | $4,182 | $487,000 +102.2% |
| 2010 | -- | $240,800 |
Find assessor info on the county website
Neighborhood: 27407
Nearby homes
- $726,3004 bd4 ba4.8k sqft4803 Bisbee Dr, Greensboro, NC 27407Off Market
- $447,0004 bd3 ba2.7k sqft4807 Bisbee Dr, Greensboro, NC 27407Off Market
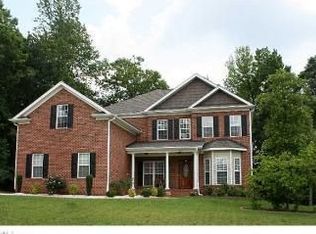
- $---- bd-- ba-- sqft4821 Bisbee Dr, Greensboro, NC 27407Off Market
- $474,4004 bd2 ba2.4k sqft4806 Bisbee Dr, Greensboro, NC 27407Off Market
- $421,2003 bd2 ba1.7k sqft4801 Bisbee Dr, Greensboro, NC 27407Off Market
- $193,8000.73 Acres4804 Bisbee Dr, Greensboro, NC 27407Off Market
- $371,9000.7 Acres4809 Bisbee Dr, Greensboro, NC 27407Off Market
- $529,1004 bd4 ba2.4k sqft4808 Bisbee Dr, Greensboro, NC 27407Off Market
Nearby schools
GreatSchools rating
- 5/10Southern Elementary SchoolGrades: PK-5Distance: 3.1 mi
- 3/10Southern Guilford MiddleGrades: 6-8Distance: 3.3 mi
- 3/10Southern Guilford High SchoolGrades: 9-12Distance: 2.9 mi
Schools provided by the listing agent
- Elementary: Southern
- Middle: Southern
- High: Southern
Source: Triad MLS. This data may not be complete. We recommend contacting the local school district to confirm school assignments for this home.
Get a cash offer in 3 minutes
Find out how much your home could sell for in as little as 3 minutes with a no-obligation cash offer.
Estimated market value
$1,104,000
Get a cash offer in 3 minutes
Find out how much your home could sell for in as little as 3 minutes with a no-obligation cash offer.
Estimated market value
$1,104,000
- North Carolina
- Guilford County
- Greensboro
- 27407
- 4805 Bisbee Dr
Nearby cities
Nearby neighborhoods
Nearby zip codes
Other Greensboro Topics
