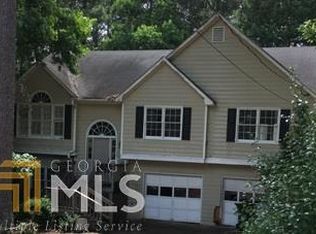
Welcome home to this charming and chic split-level beauty nestled on a huge private lot! Offering the perfect blend of space, style, and comfort, this spacious home features two inviting living rooms ideal for entertaining, movie nights, game days, or creating the perfect flex space for your lifestyle. There are 4 bedrooms, and 3 full baths! Step outside and fall in love with the oversized backyard retreat complete with a large entertaining deck and cozy fire pit area! Perfect for relaxing under the stars, hosting friends, or enjoying peaceful evenings at home. Inside, you'll find a warm and welcoming layout with generous living spaces, 2 stone fireplaces, natural light, and room for everyone to spread out comfortably. Located in a swim/tennis Community and a wonderful school district! just minutes from shopping, dining, parks, and everyday conveniences, this home offers the charm you've been looking for in an unbeatable location. Spacious living, outdoor enjoyment, and timeless appeal all come together in this beautiful Buford gem!
Active
Price cut: $10K (7/14)
$399,900
4805 Brandon Acres Ln, Buford, GA 30519
4beds
--sqft
Single Family Residence
Built in 1989
0.71 Acres Lot
$395,700 Zestimate®
$--/sqft
$-- HOA
What's special
Large entertaining deckSpacious livingGenerous living spacesWarm and welcoming layoutNatural lightOversized backyard retreatCozy fire pit area
- 123 days
- 677
- 65
Zillow last checked:
Listing updated:
Listed by:
Elizabeth Hutcheson 678-314-0713,
Peggy Slappey Properties
Source: GAMLS,MLS#: 10763788
Facts & features
Interior
Bedrooms & bathrooms
- Bedrooms: 4
- Bathrooms: 3
- Full bathrooms: 3
Rooms
- Room types: Family Room, Foyer, Laundry
Kitchen
- Features: Breakfast Room
Heating
- Natural Gas
Cooling
- Ceiling Fan(s), Central Air
Appliances
- Included: Dishwasher
- Laundry: Other
Features
- Separate Shower, Soaking Tub
- Flooring: Carpet, Hardwood
- Windows: Double Pane Windows
- Basement: None
- Number of fireplaces: 2
- Fireplace features: Family Room
- Common walls with other units/homes: No Common Walls
Interior area
- Total structure area: 0
- Finished area above ground: 0
- Finished area below ground: 0
Property
Parking
- Total spaces: 2
- Parking features: Attached, Garage
- Has attached garage: Yes
Features
- Levels: Multi/Split
- Patio & porch: Deck, Patio
- Fencing: Back Yard
- Waterfront features: No Dock Or Boathouse
- Body of water: None
Lot
- Size: 0.71 Acres
- Features: Private
Details
- Additional structures: Outbuilding
- Parcel number: R3007A019
Construction
Type & style
- Home type: SingleFamily
- Architectural style: Craftsman
- Property subtype: Single Family Residence
Materials
- Concrete, Stone
- Foundation: Slab
- Roof: Composition
Condition
- Resale
- New construction: No
- Year built: 1989
Utilities & green energy
- Sewer: Septic Tank
- Water: Public
- Utilities for property: Cable Available, Electricity Available, Natural Gas Available, Phone Available
Green energy
- Energy efficient items: Doors
Community & HOA
Community
- Features: Pool, Tennis Court(s), Walk To Schools, Near Shopping
- Security: Carbon Monoxide Detector(s), Smoke Detector(s)
- Subdivision: Brandon Acres
HOA
- Has HOA: Yes
- Services included: Swimming
Location
- Region: Buford
Financial & listing details
- Tax assessed value: $372,100
- Annual tax amount: $4,194
- Date on market: 5/8/2026
- Cumulative days on market: 123 days
- Listing agreement: Exclusive Right To Sell
- Electric utility on property: Yes
Estimated market value
$395,700
$376,000 - $415,000
$2,416/mo
Price history
| Date | Event | Price |
|---|---|---|
| 7/14/2026 | Price change | $399,900-2.4% |
Source:  FMLS GA #7767320 Report a problem FMLS GA #7767320 Report a problem | ||
| 5/8/2026 | Listed for sale | $409,900+12.3% |
Source: FMLS GA #7767320 Report a problem | ||
| 9/8/2022 | Sold | $365,000-6.2% |
Source: FMLS GA #7077910 Report a problem | ||
| 8/20/2022 | Pending sale | $389,000 |
Source: FMLS GA #7077910 Report a problem | ||
| 8/17/2022 | Contingent | $389,000 |
Source: FMLS GA #7077910 Report a problem | ||
| 8/8/2022 | Price change | $389,000-2.5% |
Source: FMLS GA #7077910 Report a problem | ||
| 7/25/2022 | Price change | $399,000-3.9% |
Source: FMLS GA #7077910 Report a problem | ||
| 7/13/2022 | Listed for sale | $415,000+88.7% |
Source: FMLS GA #7077910 Report a problem | ||
| 8/9/2019 | Sold | $219,900 |
Source:  GAMLS #8602601 Report a problem GAMLS #8602601 Report a problem | ||
| 6/24/2019 | Pending sale | $219,900 |
Source: Keller Williams Realty Barrow-Jackson #8602601 Report a problem | ||
| 6/21/2019 | Price change | $219,900-4.4% |
Source: Keller Williams Realty Barrow-Jackson #8602601 Report a problem | ||
| 6/13/2019 | Listed for sale | $230,000+32.2% |
Source: Keller Williams Rlty Atl.Partn #8602601 Report a problem | ||
| 9/7/2006 | Sold | $174,000 |
Source: Public Record Report a problem | ||
Public tax history
| Year | Property taxes | Tax assessment |
|---|---|---|
| 2025 | $4,194 -3.2% | $148,840 +0.4% |
| 2024 | $4,334 +19.7% | $148,320 +7.9% |
| 2023 | $3,620 -2.7% | $137,520 +14.3% |
| 2022 | $3,720 +17% | $120,320 +30.4% |
| 2021 | $3,181 +5.2% | $92,240 +25.3% |
| 2020 | $3,023 +16.5% | $73,640 |
| 2019 | $2,594 | $73,640 |
| 2018 | $2,594 +10.4% | $73,640 +17% |
| 2016 | $2,351 -0.9% | $62,960 |
| 2015 | $2,373 | $62,960 +11.9% |
| 2014 | $2,373 +42.7% | $56,240 +31.5% |
| 2013 | $1,663 | $42,760 |
| 2012 | -- | $42,760 -25.6% |
| 2011 | -- | $57,440 -12.1% |
| 2010 | -- | $65,360 |
| 2009 | -- | $65,360 |
| 2007 | -- | $65,360 +10.4% |
| 2006 | -- | $59,200 |
| 2005 | -- | $59,200 |
| 2004 | $691 -0.1% | $59,200 |
| 2003 | $692 -49.8% | $59,200 |
| 2002 | $1,378 +18.1% | $59,200 +29.7% |
| 2001 | $1,166 | $45,640 |
Find assessor info on the county website
Monthly payment
Est. payment
Payment breakdown
Explore the cost of this home by adjusting the details. Changes won't be saved.Climate risks
Neighborhood: 30519
Nearby schools
Schools provided by the listing agent
- Elementary: Duncan Creek
- Middle: Frank N Osborne
- High: Mill Creek
Source: GAMLS. This data may not be complete. We recommend contacting the local school district to confirm school assignments for this home.

Similar homes
- $400,0004 bd3 ba2.4k sqft1025 Chippewa Oak Dr, Dacula, GA 30019Active Under Contract

 MLS ID #10825475, Jake Martin, Keller Williams Realty Atl. Partners. GAMLS
 - $--3 bd2 ba1.2k sqft4435 McBrayer Rd, Flowery Branch, GA 30542Auction
 Auction.com 2
 - $385,0003 bd2 ba1.8k sqft5480 Amber Cove Way, Flowery Branch, GA 30542Active
 MLS ID #10798090, Austin Louchart, eXp Realty. GAMLS
 - $385,0004 bd3 ba1.5k sqft5775 River Ridge Ln, Buford, GA 30518Active
 MLS ID #10838016, Corinne Christie, Keller Williams Realty Atl. Partners. GAMLS
 - $379,0004 bd3 ba2.8k sqft2665 Meridian Dr, Dacula, GA 30019ActiveMLS ID #10794230, Yasmary Rosello, eXp Realty. GAMLS
- $399,9995 bd3 ba2.2k sqft5643 Pipsissewa Dr, Flowery Branch, GA 30542ActiveMLS ID #10821011, Laura Gray, Chapman Hall Realtors Professionals. GAMLS
- $309,9003 bd2 ba1.2k sqft2474 Braselton Hwy, Buford, GA 30519ActiveMLS ID #10794016, Greg Cantrell, Living Stone Properties, Inc.. GAMLS
- $375,0004 bd3 ba2.5k sqft4362 White Oak Dr, Sugar Hill, GA 30518ActiveMLS ID #10804025, North Georgia Group, Keller Williams Community Partners. GAMLS
- $440,0003 bd3 ba1.7k sqft3123 Booths Ct, Dacula, GA 30019ActiveMLS ID #10708267, Jackeline Cortes, UC Premier Properties. GAMLS
- $449,9004 bd3 ba-- sqft860 Winnbrook Dr, Dacula, GA 30019ActiveMLS ID #10837646, Gisselle Gulley, Virtual Properties Realty.com. GAMLS
- $435,0003 bd2 ba1.5k sqft8860 Creekstone Pl, Gainesville, GA 30506ActiveMLS ID #10839156, Don Frey, Keller Williams Community Partners. GAMLS
- $405,0003 bd3 ba2.1k sqft3679 Maple Forge Ln, Gainesville, GA 30504ActiveMLS ID #10822320, Bradley Killer, eXp Realty. GAMLS
- $399,9004 bd2 ba2.2k sqft399 Laurel Oaks Ln, Jefferson, GA 30549Active Under ContractMLS ID #10763948, Russell Norton, Keller Williams Realty Atl. Partners. GAMLS
- $375,0004 bd3 ba1.6k sqft8675 Bayhill Dr, Gainesville, GA 30506ActiveMLS ID #10693609, Julie O Butler, Coldwell Banker Realty. GAMLS
- $315,0003 bd3 ba1.6k sqft5548 Elderberry Ln, Flowery Branch, GA 30542Active Under ContractMLS ID #10810945, Sherry Jolly, Keller Williams Realty Atl. Partners. GAMLS
- $425,0004 bd3 ba2.3k sqft352 Academy Woods Dr, Jefferson, GA 30549ActiveMLS ID #10822685, Mark Spain, Mark Spain Real Estate. GAMLS
- $388,0004 bd3 ba2.6k sqft206 Comstock Ct, Lawrenceville, GA 30044ActiveMLS ID #10809435, Huyen Dao, NDI Maxim Residential LLC.. GAMLS
- $395,0005 bd3 ba-- sqft5139 Merry Ln, Gainesville, GA 30504ActiveMLS ID #10809004, Olga Druzhinina, HomeSmart. GAMLS
- $489,9004 bd3 ba-- sqft207 Nugget Trl, Braselton, GA 30517ActiveMLS ID #10768777, Jenny Schofield, Keller Williams Community Partners. GAMLS
- $399,9003 bd2 ba-- sqft1192 Lakeview Rd, Grayson, GA 30017ActiveMLS ID #10795609, Greg Cantrell, Living Stone Properties, Inc.. GAMLS
