Skip main navigation
Sold for $635,000
  • $635,000

    4805 Briercrest Ct, Bowie, MD 20720

    4beds
    2,520sqft
    Single Family Residence
    Built in 1995
    10,359 Square Feet Lot
    $663,900 Zestimate®
    $252/sqft
    $3,739 Estimated rent

    Home value

    $663,900

    $631,000 - $697,000

    $3,739/mo

    Zestimate® history
    Loading
    Loading...

    Owner options

    List your home for rent

    $3,739/mo

    Rent Zestimate®

    Find your next renter with Zillow Rental Manager. Plus, with online applications, you can quickly screen prospective tenants – for free.

    Learn more

    $3,739/mo

    Rent Zestimate®

    Refinance and save

    $4,280/mo

    Est. payment

    Refinancing to a lower rate could help reduce your monthly payments and save thousands over the life of the loan.

    See today's rates

    $4,280/mo

    Est. payment

    Explore your selling options

    Work with a Zillow partner agent

    Leverage their expertise and Zillow's premium Showcase listings to get your home seen by more buyers.

    Get started

    List with your own agent

    Get your home in front of millions of buyers by listing it on Zillow.

    Learn how to do it

    Sell it yourself

    Take full control of how buyers see your home on Zillow by listing For Sale by Owner (FSBO).

    List your home

    What's special

    Home officeBrick fireplaceUrgent care centersFrench doorsBalcony stairsSeparate showerGas stations
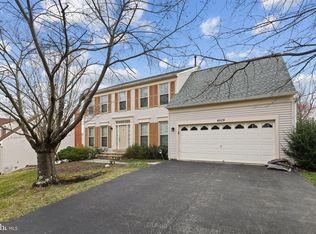
    -----OPEN HOUSE IS CANCELLED----- WELCOME to this beautiful 4-bedroom, 2.5 bath colonial in the sought after Old Stage Knolls community. LOW HOA! One-Year HOME WARRANTY included! As you enter the property you are greeted by a beautiful open foyer and balcony stairs. To your right, you will find a home office with French doors and updated powder room. On your left is an open concept formal living room that flows directly into your formal dining room with bay window and molding trim work. As you enter the kitchen, you will notice the open concept to the great/family room. Kitchen features include an appealing island, desirable eat-in dining area with upgraded granite countertops, wood cabinets, and pantry. Step down and unwind in the sizable family room with plenty of natural light, a brick fireplace, and vaulted ceilings - perfect for entertaining. Walk outside to the rear to find the large deck, overlooking the expansive, privately fenced backyard - backed to the trees/wood! The upper level features a lovely spacious primary suite with an impressively sized walk-in closet and ensuite bath featuring dual vanities, separate shower, and a large spa-like sunken tub. Enjoy three additional bedrooms and another full bath! The lower level is an open canvas for whatever you may desire. Bathroom rough-in is awaiting another bathroom install. This beauty also includes access to the 2-car garage and a driveway large enough for 2+ cars. Conveniently located near commuter routes including Route 50, 450 and 197, parks and plenty of walking trails. Just 15 minutes from DC & Annapolis and 25 minutes from Fort Meade & Joint Base Andrews. Lots of amenities just minutes away including the Baysox Stadium, Bowie Town Center, grocery stores, urgent care centers, gas stations, tons of shopping & dining choices… and so much more!! Schedule your showing today.

    Zillow last checked:

    Listing updated:

    Listed by:

    Shana Tinsley 410-570-5352,

    EXP Realty, LLC

    Bought with:

    Bruno Tarquinii, 594452

    Fairfax Realty Premier

    Source: Bright MLS,MLS#: MDPG2108496MLS Logo

    Facts & features

    Interior

    Bedrooms & bathrooms
    • Bedrooms: 4
    • Bathrooms: 3
    • Full bathrooms: 2
    • 1/2 bathrooms: 1
    • Main level bathrooms: 1
    Basement
    • Area: 1280
    Heating
    • Heat Pump, Forced Air, Hot Water, Natural Gas, Electric
    Cooling
    • Central Air, Natural Gas, Electric
    Appliances
    • Included: Microwave, Dishwasher, Disposal, Dryer, Energy Efficient Appliances, Exhaust Fan, Ice Maker, Self Cleaning Oven, Oven/Range - Electric, Washer, Stainless Steel Appliance(s), Cooktop, Refrigerator, Gas Water Heater
    • Laundry: Main Level
    Features
    • Attic, Bar, Breakfast Area, Ceiling Fan(s), Combination Kitchen/Dining, Crown Molding, Curved Staircase, Dining Area, Efficiency, Family Room Off Kitchen, Open Floorplan, Eat-in Kitchen, Kitchen Island, Kitchen - Table Space, Pantry, Recessed Lighting, Soaking Tub, Upgraded Countertops, Walk-In Closet(s)
    • Flooring: Engineered Wood, Carpet, Wood
    • Basement: Unfinished,Partial,Interior Entry,Full,Space For Rooms
    • Number of fireplaces: 1
    Interior area
    • Total structure area: 3,800
    • Total interior livable area: 2,520 sqft
    • Finished area above ground: 2,520
    • Finished area below ground: 0

    Property

    Parking
    • Total spaces: 6
    • Parking features: Storage, Garage Faces Front, Garage Door Opener, Attached, Driveway, On Street
    • Attached garage spaces: 2
    • Uncovered spaces: 4
    Accessibility
    • Accessibility features: None
    Features
    • Levels: Three
    • Stories: 3
    • Patio & porch: Deck, Porch
    • Exterior features: Lighting, Flood Lights, Rain Gutters, Sidewalks
    • Pool features: None
    • Has spa: Yes
    • Spa features: Bath
    • Fencing: Back Yard,Wood,Privacy
    • Has view: Yes
    • View description: Garden, Trees/Woods
    Lot
    • Size: 10,359 sqft
    • Features: Backs to Trees, Cul-De-Sac, Front Yard, Landscaped, Rear Yard, SideYard(s)
    Details
    • Additional structures: Above Grade, Below Grade
    • Parcel number: 17070724468
    • Zoning: RR
    • Special conditions: Standard

    Construction

    Type & style
    • Home type: SingleFamily
    • Architectural style: Colonial
    • Property subtype: Single Family Residence
    Materials
    • Frame, Vinyl Siding
    • Foundation: Slab
    Condition
    • New construction: No
    • Year built: 1995

    Utilities & green energy

    • Sewer: Public Sewer
    • Water: Public

    Community & neighborhood

    Location
    • Region: Bowie
    • Subdivision: Old Stage Knolls Plat Fi
    • Municipality: Bowie

    HOA & financial

    HOA
    • Has HOA: Yes
    • HOA fee: $315 annually

    Other

    Other facts
    • Listing agreement: Exclusive Right To Sell
    • Listing terms: Cash,Conventional,FHA,VA Loan
    • Ownership: Fee Simple

    Price history

    DateEventPrice
    5/2/2024Sold$635,000+2.4%$252/sqft
    Source: Bright MLS #MDPG2108496 Report a problem
    4/6/2024Contingent$620,000$246/sqft
    Source: Bright MLS #MDPG2108496 Report a problem
    4/4/2024Listed for sale$620,000+11.7%$246/sqft
    Source: Bright MLS #MDPG2108496 Report a problem
    10/19/2021Sold$555,000$220/sqft
    Source: Public Record Report a problem
    7/26/2021Sold$555,000+2.8%$220/sqft
    Source: Bright MLS #MDPG609522 Report a problem
    6/22/2021Pending sale$539,900$214/sqft
    Source: Bright MLS #MDPG609522 Report a problem
    6/14/2021Listing removed$539,900$214/sqft
    Source: Bright MLS #MDPG609522 Report a problem
    6/12/2021Listed for sale$539,900+25.9%$214/sqft
    Source: Bright MLS #MDPG609522 Report a problem
    7/29/2008Sold$429,000$170/sqft
    Source: Public Record Report a problem

    Public tax history

    YearProperty taxesTax assessment
    2025$9,685 +32.8%$564,900 +7%
    2024$7,294 +8%$527,800 +7.6%
    2023$6,752 +9%$490,700 +8.2%
    2022$6,196 +5%$453,600 +4.5%
    2021$5,901 +5.1%$433,900 +4.8%
    2020$5,617 +3.7%$414,200 +9.5%
    2019$5,414 $378,100
    2018-- $378,100 +4.5%
    2017$6,120 +2.5%$361,700 +4.7%
    2016$5,971 $345,300 +1.1%
    2015$5,971 $341,400 +1.2%
    2014$5,971 $337,500 +1.2%
    2013-- $333,600
    2012-- $333,600
    2011-- $333,600 -33.3%
    2010-- $500,340 +8.1%
    2009-- $462,742 +8.8%
    2008-- $425,146 +9.7%
    2007-- $387,550 +15.3%
    2006-- $336,030 +18.1%
    2005-- $284,510 +22.1%
    2004-- $232,990
    2003-- $232,990 +5%
    2002-- $221,960 +11%
    2001-- $199,900

    Find assessor info on the county website

    Neighborhood: 20720

    Nearby schools

    GreatSchools rating
    Schools provided by the listing agent
    • District: Prince George's County Public Schools

    Source: Bright MLS. This data may not be complete. We recommend contacting the local school district to confirm school assignments for this home.

    Get a cash offer in 3 minutes
    Find out how much your home could sell for in as little as 3 minutes with a no-obligation cash offer.
    Estimated market value
    $663,900
    Get a cash offer in 3 minutes
    Find out how much your home could sell for in as little as 3 minutes with a no-obligation cash offer.
    Estimated market value
    $663,900