Skip main navigation
Closed
  • Price Unknown

    4805 Brighton Pl, Temple, TX 76502

    4beds
    2,117sqft
    Single Family Residence
    Built in 1992
    8,498.56 Square Feet Lot
    $393,400 Zestimate®
    $--/sqft
    $2,386 Estimated rent

    Home value

    $393,400

    $362,000 - $425,000

    $2,386/mo

    Zestimate® history
    Loading
    Loading...

    Owner options

    List your home for rent

    $2,386/mo

    Rent Zestimate®

    Find your next renter with Zillow Rental Manager. Plus, with online applications, you can quickly screen prospective tenants – for free.

    Learn more

    $2,386/mo

    Rent Zestimate®

    Refinance and save

    Refinancing to a lower rate could help reduce your monthly payments and save thousands over the life of the loan.

    See today's rates

    Explore your selling options

    Work with a Zillow partner agent

    Leverage their expertise and Zillow's premium Showcase listings to get your home seen by more buyers.

    Get started

    List with your own agent

    Get your home in front of millions of buyers by listing it on Zillow.

    Learn how to do it

    Sell it yourself

    Take full control of how buyers see your home on Zillow by listing For Sale by Owner (FSBO).

    List your home

    What's special

    Sparkling poolPrivate backyardAbundant natural lightBonus roomSleek tile flooringCovered patioGenerous walk-in closets
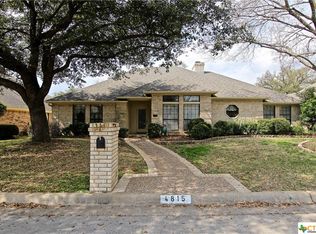
    Tucked away on a serene cul-de-sac, this immaculate home offers a rare blend of elegance, comfort, and privacy. From the moment you arrive, the manicured landscaping and pristine exterior reflect a deep pride of ownership. Step inside to discover a meticulously maintained home with freshly painted walls and abundant natural light streaming through the custom plantation shutters found throughout this home’s thoughtful design. The living area and kitchen feature sleek tile flooring that’s both stylish and easy to maintain—perfect for everyday living and entertaining alike. The open-concept layout allows for effortless flow between spaces, while the kitchen boasts ample cabinetry, quality appliances, and plenty of room for gathering. The spacious primary suite offers a peaceful retreat, complete with a spa-inspired ensuite bathroom and two generous walk-in closets. Step into luxury with this newly updated walk-in shower that blends an updated design with everyday comfort. Thoughtfully renovated, the space showcases new tile work, updated fixtures, and a glass-enclosed shower with stylish accents and a built-in bench for added convenience. In addition to the two guest bedrooms, this home offers a bonus room that can be used as a tv room, office or kids playroom. Outdoors, the private backyard feels like an extension of the home, with a covered patio perfect for entertaining and a sparkling pool providing a tranquil backdrop. This home offers an extensive driveway leading to the two and a half car garage, suited with two oversized storage closets. Meticulously cared for inside and out, this home is a true gem—offering comfort, functionality, and a fresh, welcoming feel in every room.

    Zillow last checked:

    Listing updated:

    Listed by:

    Terri Covington 254-939-3800,

    Covington Real Estate, Inc.

    Bought with:

    Laura Segarra, TREC #0520602

    Homevets Realty Llc

    , TREC #null

    Source: Central Texas MLS,MLS#: 588946MLS LogoOriginating MLS: Temple Belton Board of REALTORS

    Facts & features

    Interior

    Bedrooms & bathrooms
    • Bedrooms: 4
    • Bathrooms: 3
    • Full bathrooms: 2
    • 1/2 bathrooms: 1
    Heating
    • Central, Electric
    Cooling
    • Central Air, Electric, 1 Unit
    Appliances
    • Included: Dishwasher, Electric Cooktop, Disposal, Oven, Water Heater, Microwave
    • Laundry: Washer Hookup, Electric Dryer Hookup, Laundry in Utility Room, Laundry Room
    Features
    • Built-in Features, Ceiling Fan(s), Dining Area, Separate/Formal Dining Room, Double Vanity, Garden Tub/Roman Tub, MultipleDining Areas, Pull Down Attic Stairs, Split Bedrooms, Separate Shower, Breakfast Area, Custom Cabinets, Pantry, Solid Surface Counters
    • Flooring: Carpet, Ceramic Tile, Vinyl
    • Windows: Plantation Shutters
    • Attic: Pull Down Stairs
    • Number of fireplaces: 1
    • Fireplace features: Gas Starter, Wood Burning
    Interior area
    • Total interior livable area: 2,117 sqft

    Property

    Parking
    • Total spaces: 2
    • Parking features: Garage, Garage Door Opener, Oversized, Garage Faces Rear
    • Garage spaces: 2
    Features
    • Levels: One
    • Stories: 1
    • Patio & porch: Covered, Patio
    • Exterior features: Covered Patio, Private Yard, Rain Gutters
    • Has private pool: Yes
    • Pool features: In Ground, Private
    • Fencing: Privacy,Wood
    • Has view: Yes
    • View description: None, Pool
    • Body of water: None
    Lot
    • Size: 8,498 sqft
    Details
    • Parcel number: 131095

    Construction

    Type & style
    • Home type: SingleFamily
    • Architectural style: Traditional
    • Property subtype: Single Family Residence
    Materials
    • Masonry
    • Foundation: Slab
    • Roof: Composition,Shingle
    Condition
    • Resale
    • Year built: 1992
    Details
    • Builder name: Steve Wright

    Utilities & green energy

    • Sewer: Public Sewer
    • Water: Public
    • Utilities for property: High Speed Internet Available, Phone Available, Trash Collection Public

    Community & neighborhood

    Community
    • Community features: None
    Location
    • Region: Temple
    • Subdivision: Cliffs Of Canyon Creek Ph V

    Other

    Other facts
    • Listing agreement: Exclusive Right To Sell
    • Listing terms: Cash,Conventional,FHA,VA Loan

    Price history

    DateEventPrice
    11/25/2025Sold--
    Source: Central Texas MLS #588946 Report a problem
    11/25/2025Pending sale$415,000$196/sqft
    Source: Central Texas MLS #588946 Report a problem
    11/7/2025Contingent$415,000$196/sqft
    Source: Central Texas MLS #588946 Report a problem
    9/18/2025Listed for sale$415,000$196/sqft
    Source: Central Texas MLS #588946 Report a problem

    Public tax history

    YearProperty taxesTax assessment
    2025$2,056 -19.6%$364,811 +9.9%
    2024$2,557 -4.1%$332,024 +0.5%
    2023$2,666 -36.6%$330,417 +10%
    2022$4,207 $300,379 +10%
    2021-- $273,072 +4.8%
    2020$4,208 +0.1%$260,580 +6.8%
    2019$4,204 +0%$243,907 +13.3%
    2018$4,203 0%$215,355 +1.5%
    2017$4,204 $212,120 +3.1%
    2016$4,204 -12.4%$205,774 +1.5%
    2015$4,800 $202,752 -7.4%
    2014$4,800 $218,925 +0.8%
    2013-- $217,146 +1.4%
    2012-- $214,118 -0.9%
    2011-- $216,042
    2010-- $216,042 -1.7%
    2009-- $219,804
    2008-- $219,804 +0.8%
    2007-- $218,141 +6.8%
    2005-- $204,162 -1.4%
    2004-- $207,001 +10%
    2003-- $188,183 +6.7%
    2002-- $176,355 +4.4%
    2001-- $168,900
    2000-- $168,900

    Find assessor info on the county website

    Neighborhood: 76502

    Nearby schools

    GreatSchools rating
    Schools provided by the listing agent
    • District: Temple ISD

    Source: Central Texas MLS. This data may not be complete. We recommend contacting the local school district to confirm school assignments for this home.

    Get a cash offer in 3 minutes
    Find out how much your home could sell for in as little as 3 minutes with a no-obligation cash offer.
    Estimated market value
    $393,400
    Get a cash offer in 3 minutes
    Find out how much your home could sell for in as little as 3 minutes with a no-obligation cash offer.
    Estimated market value
    $393,400