Prime Davenport location near shopping, dining, parks/recreation, entertainment, schools & more! Move-in ready 4 bedroom, 2 full bath, 1 car home is ready for you to call home. Enjoy the convenience of ranch style home living with an attached garage & extra parking slab. Main floor offers a bright & cheery living room that opens to the eat-in kitchen & informal dining room. You will be able to gather many & prep meals on the ample counter space of the breakfast bar....while still being part of the gathering with this open concept. Take the party outside through the sliding glass doors to enjoy the patio & fenced yard. There are 3 good sized bedrooms & full bath on the main with an additional oversized bedroom & full bath in the lower level. The great space of the L-shaped rec room gives you tons of space to expand....perfect for the home office...or just additional living space. Enjoy the updates here....that you will not have to take the time or expense to do: Siding & Gutters 2023, Roof 2020, HVAC 2014, H20 htr 2021, Replacement Windows & doors top off the list of improvements.
Closed
$245,500
4805 Candlelight Dr, Davenport, IA 52806
4beds
1,927sqft
Single Family Residence
Built in 1967
7,714 Square Feet Lot
$258,500 Zestimate®
$127/sqft
$2,037 Estimated rent
Home value
$258,500
$246,000 - $271,000
$2,037/mo
Zestimate® history
Owner options
List your home for rent
$2,037/mo
Rent Zestimate®
Find your next renter with Zillow Rental Manager. Plus, with online applications, you can quickly screen prospective tenants – for free.
$2,037/mo
Rent Zestimate®
Refinance and save
$1,322/mo
Est. payment
Refinancing to a lower rate could help reduce your monthly payments and save thousands over the life of the loan.
$1,322/mo
Est. payment
Explore your selling options
Work with a Zillow partner agent
Leverage their expertise and Zillow's premium Showcase listings to get your home seen by more buyers.
Get startedList with your own agent
Get your home in front of millions of buyers by listing it on Zillow.
Learn how to do itSell it yourself
Take full control of how buyers see your home on Zillow by listing For Sale by Owner (FSBO).
List your homeWhat's special
Zillow last checked:
Listing updated:
Listed by:
Lonna Woods 563-508-4676,
EXP REALTY, LLC,
Kyle Robinson 563-505-1806,
EXP REALTY, LLC
Bought with:
Erika Letcher
Integrity Pro Realty LLC
Source: MRED as distributed by MLS GRID,MLS#: QC4250485
Facts & features
Interior
Bedrooms & bathrooms
- Bedrooms: 4
- Bathrooms: 2
- Full bathrooms: 2
Primary bedroom
- Features: Flooring (Carpet)
- Level: Main
- Area: 130 Square Feet
- Dimensions: 10x13
Bedroom 2
- Features: Flooring (Carpet)
- Level: Main
- Area: 110 Square Feet
- Dimensions: 10x11
Bedroom 3
- Features: Flooring (Carpet)
- Level: Main
- Area: 90 Square Feet
- Dimensions: 9x10
Bedroom 4
- Features: Flooring (Carpet)
- Level: Basement
- Area: 140 Square Feet
- Dimensions: 10x14
Other
- Features: Flooring (Carpet)
- Level: Basement
- Area: 88 Square Feet
- Dimensions: 8x11
Dining room
- Features: Flooring (Laminate)
- Level: Main
- Area: 110 Square Feet
- Dimensions: 10x11
Kitchen
- Features: Kitchen (Eating Area-Breakfast Bar, Eating Area-Table Space), Flooring (Laminate)
- Level: Main
- Area: 160 Square Feet
- Dimensions: 10x16
Laundry
- Level: Basement
Living room
- Features: Flooring (Carpet)
- Level: Main
- Area: 156 Square Feet
- Dimensions: 12x13
Recreation room
- Features: Flooring (Carpet)
- Level: Basement
- Area: 420 Square Feet
- Dimensions: 12x35
Heating
- Natural Gas, Forced Air
Cooling
- Central Air
Appliances
- Included: Dishwasher, Disposal, Microwave, Range, Refrigerator, Gas Water Heater
Features
- Replacement Windows
- Windows: Replacement Windows, Blinds
- Basement: Egress Window,Finished,Full
Interior area
- Total interior livable area: 1,927 sqft
Property
Parking
- Total spaces: 1
- Parking features: Garage Door Opener, Attached, On Street, Parking Lot, Garage
- Attached garage spaces: 1
- Has uncovered spaces: Yes
Features
- Patio & porch: Patio
- Fencing: Fenced
Lot
- Size: 7,714 Square Feet
- Dimensions: 72.10 x 107.00
- Features: Level, Sloped
Details
- Parcel number: P1114A08
- Zoning: R
- Special conditions: Home Warranty
- Other equipment: Sump Pump, Radon Mitigation System
Construction
Type & style
- Home type: SingleFamily
- Architectural style: Ranch
- Property subtype: Single Family Residence
Materials
- Frame, Vinyl Siding
- Foundation: Concrete Perimeter
Condition
- New construction: No
- Year built: 1967
Details
- Warranty included: Yes
Utilities & green energy
- Sewer: Public Sewer
- Water: Public
- Utilities for property: Cable Available
Community & HOA
Community
- Subdivision: Candlelight Park
Location
- Region: Davenport
Financial & listing details
- Price per square foot: $127/sqft
- Tax assessed value: $211,150
- Annual tax amount: $3,398
- Date on market: 2/2/2026
- Listing terms: Conventional
Price history
| Date | Event | Price |
|---|---|---|
| 4/2/2024 | Sold | $245,500-1.8%$127/sqft |
Source:  MRED as distributed by MLS GRID #QC4250485 Report a problem MRED as distributed by MLS GRID #QC4250485 Report a problem | ||
| 3/4/2024 | Contingent | $250,000$130/sqft |
Source:  RMLS Alliance as distributed by MLS GRID #QC4250485 Report a problem RMLS Alliance as distributed by MLS GRID #QC4250485 Report a problem | ||
| 2/28/2024 | Listed for sale | $250,000+56.3%$130/sqft |
Source: RMLS Alliance as distributed by MLS GRID #QC4250485 Report a problem | ||
| 8/31/2020 | Listing removed | $159,900$83/sqft |
Source: Mel Foster Co. I74 #QC4213555 Report a problem | ||
| 8/31/2020 | Listed for sale | $159,900+3.2%$83/sqft |
Source: Mel Foster Co. I74 #QC4213555 Report a problem | ||
| 8/28/2020 | Sold | $155,000-3.1%$80/sqft |
Source: Mel Foster Solds #QC4213555_52806 Report a problem | ||
| 7/28/2020 | Pending sale | $159,900$83/sqft |
Source: Mel Foster Co. I74 #QC4213555 Report a problem | ||
| 7/21/2020 | Listed for sale | $159,900$83/sqft |
Source: Mel Foster Co. I74 #QC4213555 Report a problem | ||
Public tax history
| Year | Property taxes | Tax assessment |
|---|---|---|
| 2025 | $3,360 +12.1% | $211,150 +6.5% |
| 2024 | $2,998 -11.8% | $198,250 +15.4% |
| 2023 | $3,398 +2.8% | $171,850 +8% |
| 2022 | $3,304 +8% | $159,050 +3.3% |
| 2021 | $3,058 +2.3% | $153,950 +11.8% |
| 2020 | $2,990 +2.5% | $137,650 |
| 2019 | $2,918 +2.4% | $137,650 +5.9% |
| 2018 | $2,849 +3.5% | $130,040 +3.8% |
| 2017 | $2,752 -5.8% | $125,280 -6.1% |
| 2016 | $2,922 | $133,400 +9.7% |
| 2015 | $2,922 +8.2% | $121,600 |
| 2014 | $2,700 +1.7% | $121,600 |
| 2013 | $2,654 | -- |
| 2012 | $2,654 +33.1% | $118,930 |
| 2009 | $1,994 +4.6% | $118,930 |
| 2008 | $1,906 +1.5% | $118,930 |
| 2007 | $1,878 +1.3% | -- |
| 2006 | $1,854 -1.4% | -- |
| 2005 | $1,880 +14.1% | -- |
| 2003 | $1,648 +1.9% | -- |
| 2002 | $1,618 +5.6% | -- |
| 2001 | $1,532 | -- |
Find assessor info on the county website
Neighborhood: 52806
Nearby homes
- $204,0004 bd1 ba1.2k sqft4733 Candlelight Dr, Davenport, IA 52806Off Market

- $205,2003 bd2 ba100 sqft4811 Candlelight Dr, Davenport, IA 52806Off Market
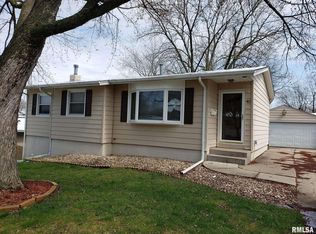
- $217,8003 bd2 ba1.1k sqft4738 Western Ave, Davenport, IA 52806Off Market
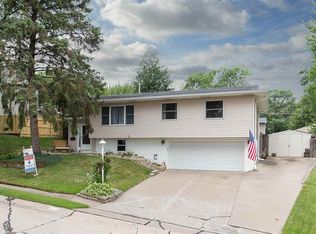
- $177,0004 bd1 ba1.6k sqft4734 Western Ave, Davenport, IA 52806Sold
- $205,0003 bd1 ba1k sqft615 Colony Dr, Davenport, IA 52806Off Market
- $228,0003 bd2 ba1.4k sqft4725 Candlelight Dr, Davenport, IA 52806Off Market
- $182,2003 bd1 ba1k sqft605 Colony Dr, Davenport, IA 52806Off Market
- $251,0003 bd2 ba2k sqft4804 Candlelight Dr, Davenport, IA 52806Off Market
Nearby schools
GreatSchools rating
- 6/10Harrison Elementary SchoolGrades: K-5Distance: 0.5 mi
- 2/10Wood Intermediate SchoolGrades: 6-8Distance: 1.2 mi
- 4/10North High SchoolGrades: 9-12Distance: 0.5 mi
Schools provided by the listing agent
- High: Davenport
Source: MRED as distributed by MLS GRID. This data may not be complete. We recommend contacting the local school district to confirm school assignments for this home.


Get pre-qualified for a loan
At Zillow Home Loans, we can pre-qualify you in as little as 5 minutes with no impact to your credit score.An equal housing lender. NMLS #10287.
Sell for more on Zillow
Get a Zillow Showcase℠ listing at no additional cost and you could sell for .
$258,500
2% more
+$5,170
With Zillow Showcase(estimated)
$263,670
- Iowa
- Scott County
- Davenport
- 52806
- 4805 Candlelight Dr
Nearby cities
Nearby neighborhoods
Nearby zip codes
Other Davenport Topics
