Discover the charm townhome, a delightful two-story residence that captivates from the first step through the front door. Step into the vast great room, where space meets comfort, setting the stage for memorable gatherings and cozy evenings alike. The stylish kitchen beckons with its inviting island and convenient "stop and drop" counter, perfect for both meal preparation and casual conversations. Ascend to the upper level and retreat into the serene primary bedroom, boasting a luxurious en-suite bathroom complete with a generous walk-in closet, dual sinks, a spacious shower, and a separate water closet for added privacy and convenience. Additional bedrooms await, providing ample space for family, guests, or a home office, while the nearby laundry room ensures effortless household chores. With four bedrooms and two and a half bathrooms, this home offers both functionality and sophistication, promising a lifestyle of comfort and ease.
Sold for $378,990
$378,990
4805 Cedar Bay Ter, Kissimmee, FL 34746
4beds
1,876sqft
Townhouse
Built in 2024
2,614 Square Feet Lot
$346,000 Zestimate®
$202/sqft
$2,361 Estimated rent
Home value
$346,000
$329,000 - $363,000
$2,361/mo
Zestimate® history
Owner options
List your home for rent
$2,361/mo
Rent Zestimate®
Find your next renter with Zillow Rental Manager. Plus, with online applications, you can quickly screen prospective tenants – for free.
$2,361/mo
Rent Zestimate®
Refinance and save
$2,546/mo
Est. payment
Refinancing to a lower rate could help reduce your monthly payments and save thousands over the life of the loan.
$2,546/mo
Est. payment
Explore your selling options
Work with a Zillow partner agent
Leverage their expertise and Zillow's premium Showcase listings to get your home seen by more buyers.
Get startedList with your own agent
Get your home in front of millions of buyers by listing it on Zillow.
Learn how to do itSell it yourself
Take full control of how buyers see your home on Zillow by listing For Sale by Owner (FSBO).
List your homeWhat's special
Zillow last checked:
Listing updated:
Listed by:
Non-Member Agent,
STELLAR NON-MEMBER OFFICE 000-000-0000
Bought with:
Luis Castellano, 3481024
MBT REALTY LLC
Source: Stellar MLS,MLS#: J974733 Originating MLS: Other
Originating MLS: Other
Facts & features
Interior
Bedrooms & bathrooms
- Bedrooms: 4
- Bathrooms: 3
- Full bathrooms: 2
- 1/2 bathrooms: 1
Primary bedroom
- Features: Walk-In Closet(s)
- Level: Second
- Dimensions: 17x12
Bedroom 2
- Features: Built-in Closet
- Level: Second
- Dimensions: 11x12
Great room
- Level: First
- Dimensions: 17x17
Kitchen
- Level: First
- Dimensions: 17x15
Heating
- Central, Electric
Cooling
- Central Air
Appliances
- Included: Dishwasher, Dryer, Electric Water Heater, Microwave, Range, Refrigerator, Washer
- Laundry: Laundry Closet
Features
- Doors: Sliding Doors
- Basement: Finished
- Has fireplace: No
Interior area
- Total structure area: 1,876
- Total interior livable area: 1,876 sqft
Property
Parking
- Total spaces: 2
- Parking features: Garage
- Garage spaces: 2
Features
- Levels: Two
- Stories: 2
Lot
- Size: 2,614 Square Feet
Details
- Parcel number: 352528350400014750
- Zoning: R1
- Special conditions: None
Construction
Type & style
- Home type: Townhouse
- Property subtype: Townhouse
Materials
- Block, Cement Siding
- Foundation: Basement
- Roof: Shingle
Condition
- Completed
- New construction: Yes
- Year built: 2024
Utilities & green energy
- Sewer: Public Sewer
- Utilities for property: Cable Available, Electricity Connected, Sewer Connected, Water Connected
Community & HOA
Community
- Features: Community Mailbox, Park, Playground, Pool
- Pet fee: $0 monthly
- Subdivision: CYPRESS HAMMOCK PH 2
HOA
- Services included: Maintenance Structure
Location
- Region: Kissimmee
Financial & listing details
- Price per square foot: $202/sqft
- Tax assessed value: $317,300
- Annual tax amount: $628
- Date on market: 4/19/2024
- Ownership: Fee Simple
- Total actual rent: 0
- Electric utility on property: Yes
Price history
| Date | Event | Price |
|---|---|---|
| 4/19/2024 | Sold | $378,990$202/sqft |
Source:  Stellar MLS #J974733 Report a problem Stellar MLS #J974733 Report a problem | ||
Public tax history
| Year | Property taxes | Tax assessment |
|---|---|---|
| 2025 | $6,672 +32.2% | $317,300 -0.8% |
| 2024 | $5,048 +703.3% | $320,000 +611.1% |
| 2023 | $628 +127.1% | $45,000 +127.3% |
| 2022 | $277 | $19,800 |
Find assessor info on the county website
Neighborhood: 34746
Nearby homes
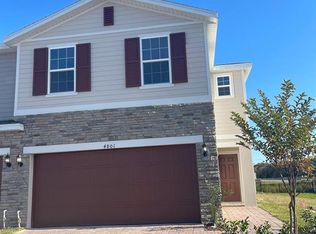
- $404,9904 bd3 ba1.8k sqft4801 Cedar Bay Ter, Kissimmee, FL 34746Sold
- $391,9904 bd2 ba1.8k sqft4809 Cedar Bay Ter, Kissimmee, FL 34746Sold
- $390,9994 bd3 ba1.8k sqft4813 Cedar Bay Ter, Kissimmee, FL 34746Sold
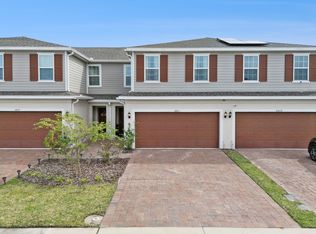
- $393,9904 bd3 ba1.8k sqft4817 Cedar Bay Ter, Kissimmee, FL 34746Sold
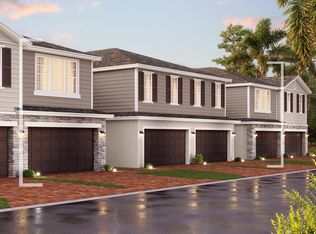
- $390,9994 bd2 ba1.8k sqft4821 Cedar Bay Ter, Kissimmee, FL 34746Sold
- $393,9994 bd2 ba1.8k sqft4825 Cedar Bay Ter, Kissimmee, FL 34746Sold
- $391,4993 bd3 ba1.9k sqft1171 Woody Cypress Dr, Kissimmee, FL 34746Sold
- $401,0004 bd2 ba1.9k sqft4829 Cedar Bay Ter, Kissimmee, FL 34746Sold
Nearby schools
GreatSchools rating
- 4/10Renaissance Charter School At PoincianaGrades: K-8Distance: 1.6 mi
- 4/10Poinciana High SchoolGrades: 9-12Distance: 2.7 mi
Get a cash offer in 3 minutes
Find out how much your home could sell for in as little as 3 minutes with a no-obligation cash offer.
Estimated market value
$346,000
Get a cash offer in 3 minutes
Find out how much your home could sell for in as little as 3 minutes with a no-obligation cash offer.
Estimated market value
$346,000
- Florida
- Osceola County
- Kissimmee
- 34746
- 4805 Cedar Bay Ter
Nearby cities
Nearby neighborhoods
Nearby zip codes
Other Kissimmee Topics
