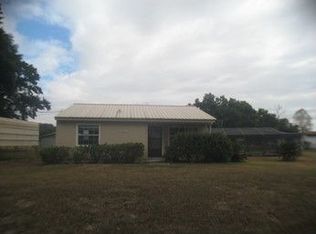
4805 Coronet Rd is a one-story Plant City home with 3 bedrooms, 1 bathroom, and 1,323 square feet of living area. Built in 1920, the home includes a bright kitchen with ample cabinetry, connected dining and living spaces, and a fireplace that adds definition to the main gathering room. The bedrooms feature natural light and are arranged along a practical single-level layout. A sunroom provides an additional flexible space for work or daily activities. Outside, the broad lawn, long driveway, and detached one-car garage add parking, storage, and room for outdoor use. Included 100-Day Home Warranty with buyer activation
For sale
$224,000
4805 CORONET ROAD, PLANT CITY, FL 33566
3beds
1,346sqft
Single Family Residence
Built in 1920
0.53 Acres Lot
$-- Zestimate®
$166/sqft
$-- HOA
What's special
Detached one-car garageBroad lawnBedrooms feature natural lightPractical single-level layoutLong driveway
- 2 days
- 480
- 73
Likely to sell faster than
Zillow last checked:
Listing updated:
Listed by:
Karen Albright 480-462-5392,
OPENDOOR BROKERAGE LLC 480-462-5392,
Leori Bolivar 813-531-9136,
OPENDOOR BROKERAGE LLC
Source: Stellar MLS,MLS#: O6442999 Originating MLS: Orlando Regional
Originating MLS: Orlando Regional
Facts & features
Interior
Bedrooms & bathrooms
- Bedrooms: 3
- Bathrooms: 1
- Full bathrooms: 1
Primary bedroom
- Features: Walk-In Closet(s)
- Level: First
Kitchen
- Level: First
Living room
- Level: First
Heating
- Central
Cooling
- Central Air
Appliances
- Included: Microwave, Other, Range
- Laundry: Laundry Room
Features
- Living Room/Dining Room Combo, Primary Bedroom Main Floor
- Flooring: Hardwood
- Basement: Other
- Has fireplace: Yes
- Fireplace features: Living Room
Interior area
- Total structure area: 1,346
- Total interior livable area: 1,346 sqft
Video & virtual tour
Property
Parking
- Total spaces: 1
- Parking features: Driveway
- Garage spaces: 1
- Has uncovered spaces: Yes
Features
- Levels: One
- Stories: 1
- Exterior features: Other
Lot
- Size: 0.53 Acres
Details
- Parcel number: U112922ZZZ00000490700.0
- Zoning: AS-1
- Special conditions: None
Construction
Type & style
- Home type: SingleFamily
- Property subtype: Single Family Residence
Materials
- Vinyl Siding, Wood Frame
- Foundation: Basement
- Roof: Shingle
Condition
- New construction: No
- Year built: 1920
Utilities & green energy
- Sewer: Septic Tank
- Water: Public
- Utilities for property: Electricity Available, Natural Gas Available, Water Available
Community & HOA
Community
- Features: None
- Pet fee: $0 monthly
- Subdivision: UNPLATTED
HOA
- Has HOA: No
- Services included: None
Location
- Region: Plant City
Financial & listing details
- Price per square foot: $166/sqft
- Tax assessed value: $134,533
- Annual tax amount: $1,161
- Date on market: 9/21/2026
- Cumulative days on market: 3 days
- Listing terms: Cash,Conventional,VA Loan
- Ownership: Fee Simple
- Total actual rent: 0
- Electric utility on property: Yes
- Road surface type: Asphalt
Estimated market value
Not available
Estimated sales range
Not available
Not available
Price history
| Date | Event | Price |
|---|---|---|
| 9/21/2026 | Listed for sale | $224,000+17.5%$166/sqft |
Source:  Stellar MLS #O6442999 Report a problem Stellar MLS #O6442999 Report a problem | ||
| 7/21/2026 | Sold | $190,700+193.4%$142/sqft |
Source: Public Record Report a problem | ||
| 2/22/2013 | Sold | $65,000-56.4%$48/sqft |
Source: Public Record Report a problem | ||
| 10/31/2012 | Sold | $149,000-9.7%$111/sqft |
Source: Public Record Report a problem | ||
| 10/19/2007 | Sold | $165,000+168.3%$123/sqft |
Source: Public Record Report a problem | ||
| 3/12/1996 | Sold | $61,500+192.9%$46/sqft |
Source: Public Record Report a problem | ||
| 8/11/1993 | Sold | $21,000$16/sqft |
Source: Public Record Report a problem | ||
Public tax history
| Year | Property taxes | Tax assessment |
|---|---|---|
| 2025 | $1,161 +8.3% | $73,080 +2.9% |
| 2024 | $1,072 +4.9% | $71,020 +3% |
| 2023 | $1,022 +10.1% | $68,951 +3% |
| 2022 | $928 -0.2% | $66,943 +3% |
| 2021 | $930 +7.3% | $64,993 +1.4% |
| 2020 | $866 +7% | $64,096 +2.3% |
| 2019 | $809 | $62,655 +1.9% |
| 2018 | $809 +0.2% | $61,487 -9.2% |
| 2017 | $808 +0.9% | $67,743 +14.9% |
| 2016 | $801 +1.1% | $58,983 +0.7% |
| 2015 | $792 +1% | $58,573 +0.8% |
| 2014 | $784 | $58,108 -1.2% |
| 2013 | $784 -1.9% | $58,800 +4% |
| 2012 | $800 -6% | $56,519 -9.9% |
| 2011 | $850 -2.3% | $62,752 -5.5% |
| 2010 | $871 -29.3% | $66,439 -26% |
| 2009 | $1,231 -18% | $89,793 -13.2% |
| 2008 | $1,501 -43.1% | $103,464 -14.8% |
| 2007 | $2,640 +6.5% | $121,426 +16.3% |
| 2006 | $2,480 +278.2% | $104,407 +123.4% |
| 2005 | $656 | $46,732 +3% |
| 2004 | -- | $45,371 +1.9% |
| 2003 | -- | $44,525 +2.4% |
| 2002 | -- | $43,481 +4% |
| 2001 | -- | $41,822 -14.6% |
| 2000 | $527 | $48,977 |
Find assessor info on the county website
Monthly payment
Est. payment
Payment breakdown
Explore the cost of this home by adjusting the details. Changes won't be saved.Climate risks
Neighborhood: 33566
Similar homes
- $250,0003 bd2 ba1.9k sqft3003 GERALD HALL ROAD, PLANT CITY, FL 33566For Sale

 MLS ID #L4965046, Jeremy Ortiz, LA ROSA REALTY PRESTIGE. Stellar MLS
 - $249,9003 bd2 ba1.1k sqft1109 N GORDON STREET, PLANT CITY, FL 33563For Sale
 MLS ID #TB8548311, Elda Romero, SOUTHERN PINE REALTY GROUP, LLC. Stellar MLS
 - $300,0003 bd2 ba1.2k sqft3010 OAKVIEW LANE, PLANT CITY, FL 33566For Sale
 MLS ID #TB8544227, Dwight Davis, FLORIDA EXECUTIVE REALTY. Stellar MLS
 - $299,0003 bd2 ba1.5k sqft3602 CORONET PIT ROAD, PLANT CITY, FL 33566For Sale
 MLS ID #TB8545110, Claudia Ruiz, DE LA GARZA REALTY, INC,.. Stellar MLS
 - $295,0003 bd2 ba1.2k sqft3008 OAKVIEW LANE, PLANT CITY, FL 33566For SaleMLS ID #TB8536349, Misleydis Perdomo, CHARLES RUTENBERG REALTY INC. Stellar MLS
- $254,9003 bd2 ba1.2k sqft509 E DREW STREET, PLANT CITY, FL 33563For SaleMLS ID #TB8543990, Jatnna Jimenez, LPT REALTY, LLC. Stellar MLS
- $185,0003 bd2 ba1.3k sqft113 W STRICKLAND STREET, PLANT CITY, FL 33563For SaleMLS ID #TB8546765, Yaima Diaz Moya, JPT REALTY LLC. Stellar MLS
- $239,9003 bd1 ba900 sqft1803 E OHIO STREET, PLANT CITY, FL 33563For SaleMLS ID #W7889064, Randa Moore, F I GREY & SON RESIDENTIAL. Stellar MLS
- $200,0003 bd2 ba1.3k sqft118 W DREW STREET, PLANT CITY, FL 33563For SaleMLS ID #TB8516779, Yasmin Nicholson, DALTON WADE INC. Stellar MLS
- $333,0003 bd2 ba1.3k sqft1140 WILD CLOVER WAY, PLANT CITY, FL 33566New ConstructionStellar MLS
- $242,0003 bd1 ba900 sqft1708 E OHIO STREET, PLANT CITY, FL 33563For SaleMLS ID #G5116051, Abel Cruz LLC, JR, OLYMPUS EXECUTIVE REALTY INC. Stellar MLS
- $200,0002 bd2 ba1.1k sqft2328 TANBARK RIDGE PLACE, PLANT CITY, FL 33563For SaleMLS ID #TB8546222, Garrett Johnson, CHARLES RUTENBERG REALTY INC. Stellar MLS
- $324,9003 bd2 ba1.4k sqft2928 EASTBROOK DRIVE, LAKELAND, FL 33811For SaleMLS ID #O6442728, Robert Salmons, ENTERA REALTY LLC. Stellar MLS
- $225,0003 bd2 ba1.1k sqft2001 W BALL STREET, PLANT CITY, FL 33563For SaleMLS ID #L4954664, Casandra Vann, KELLER WILLIAMS REALTY. Stellar MLS
- $260,0002 bd1 ba805 sqft110 S FOREST STREET, PLANT CITY, FL 33563For SaleMLS ID #TB8548008, Karena Caputo, SIGNATURE REALTY ASSOCIATES. Stellar MLS
- $239,0003 bd2 ba1k sqft1106 E DR MARTIN LUTHER KING JR BOULEVARD, PLANT CITY, FL 33563For SaleMLS ID #TB8494799, Gurney Passant, PROSPERA REALTY. Stellar MLS
- $335,9003 bd2 ba1.7k sqft4228 WINDCHIME LANE, LAKELAND, FL 33811For SaleMLS ID #L4965235, Tom Scharar, GATOR REALTY OF POLK. Stellar MLS
- $199,0002 bd1 ba884 sqft1008 GRAY STREET, PLANT CITY, FL 33563For SaleMLS ID #TB8537570, Gregory Greene, IMAGINE REALTY LLC. Stellar MLS
- $220,0003 bd3 ba1.6k sqft2052 GREENWOOD VALLEY DRIVE, PLANT CITY, FL 33563For SaleMLS ID #TB8537425, Mariely Crowne, BALMASEDA & ASSOCIATES INC. Stellar MLS
