NO HOA! SE Austin home updated throughout! Solar panels, updated HVAC, newer roof, flexible living space, 4-car covered parking, and spacious covered deck with built-in bar & BBQ area. Easy access to major roads, shopping, dining, and downtown Austin.
Active
$279,000
4805 Crest Oak Rd, Austin, TX 78744
3beds
1,169sqft
Single Family Residence
Built in 1983
5,880 Square Feet Lot
$-- Zestimate®
$239/sqft
$-- HOA
What's special
Remodeled bathroomsThoughtfully updatedStorage shedFunctional living spaceSolar panelsCrown moldingKitchen updates
- 52 days
- 589
- 60
Zillow last checked:
Listing updated:
Listed by:
Anahi Villanueva (512) 507-4021,
Team Price Real Estate (512) 213-0213
Source: Unlock MLS,MLS#: 1551345
Facts & features
Interior
Bedrooms & bathrooms
- Bedrooms: 3
- Bathrooms: 2
- Full bathrooms: 2
- Main level bedrooms: 3
Heating
- Central, Solar
Cooling
- Ceiling Fan(s), Central Air
Appliances
- Included: Dishwasher, Disposal, Exhaust Fan, Gas Cooktop, Free-Standing Gas Oven, Gas Oven, RNGHD
Features
- Built-in Features, Ceiling Fan(s), Vaulted Ceiling(s), Quartz Counters, Crown Molding, French Doors, Pantry, Primary Bedroom on Main, Recessed Lighting, Smart Thermostat, Storage, Washer Hookup
- Flooring: Laminate, Tile
- Windows: Blinds
- Number of fireplaces: 1
- Fireplace features: Living Room
Interior area
- Total interior livable area: 1,169 sqft
Property
Parking
- Parking features: Attached Carport, Converted Garage
- Has attached garage: Yes
Accessibility
- Accessibility features: Adaptable Bathroom Walls, Accessible Approach with Ramp
Features
- Levels: One
- Stories: 1
- Patio & porch: Covered, Front Porch, Patio, Porch, Rear Porch
- Exterior features: Gutters Full, Private Yard
- Pool features: None
- Fencing: Full, Privacy, Wood
- View description: None
- Waterfront features: None
Lot
- Size: 5,880 Square Feet
- Features: Back Yard, Cleared, Front Yard, Landscaped, Level, Public Maintained Road, Trees-Large (Over 40 Ft), Many Trees
Details
- Additional structures: Shed(s)
- Parcel number: 03200608340000
- Special conditions: Standard
Construction
Type & style
- Home type: SingleFamily
- Property subtype: Single Family Residence
Materials
- Foundation: Slab
- Roof: Shingle
Condition
- Resale
- New construction: No
- Year built: 1983
Utilities & green energy
- Sewer: Public Sewer
- Water: Public
- Utilities for property: Natural Gas Available, Solar, Underground Utilities, Water Available
Community & HOA
Community
- Features: None
- Subdivision: Williamson Creek Sec 01-A
HOA
- Has HOA: No
Location
- Region: Austin
Financial & listing details
- Price per square foot: $239/sqft
- Tax assessed value: $319,261
- Annual tax amount: $6,815
- Date on market: 8/9/2026
- Listing terms: Cash,Conventional,FHA,VA Loan
Estimated market value
Not available
Estimated sales range
Not available
Not available
Price history
| Date | Event | Price |
|---|---|---|
| 8/9/2026 | Listed for sale | $279,000$239/sqft |
Source:  Unlock MLS #1551345 Report a problem Unlock MLS #1551345 Report a problem | ||
Public tax history
| Year | Property taxes | Tax assessment |
|---|---|---|
| 2025 | $6,361 +284.3% | $319,261 +69.3% |
| 2024 | $1,655 | $188,616 +10% |
| 2023 | -- | $171,469 +10% |
| 2022 | -- | $155,881 +10% |
| 2021 | -- | $141,710 +10% |
| 2020 | -- | $128,827 -36.6% |
| 2019 | -- | $203,128 +90.8% |
| 2018 | -- | $106,468 +10% |
| 2017 | -- | $96,789 +10% |
| 2016 | -- | $87,990 +10% |
| 2015 | -- | $79,991 +10% |
| 2014 | -- | $72,719 +0.5% |
| 2013 | -- | $72,369 |
| 2012 | -- | $72,369 |
| 2011 | -- | $72,369 -11.2% |
| 2010 | -- | $81,533 -22.4% |
| 2009 | -- | $105,099 +1.3% |
| 2008 | -- | $103,737 +10% |
| 2007 | -- | $94,306 |
| 2006 | -- | $94,306 +3.1% |
| 2005 | -- | $91,513 +7.1% |
| 2002 | $1,696 | $85,420 |
Find assessor info on the county website
Monthly payment
Est. payment
Payment breakdown
Explore the cost of this home by adjusting the details. Changes won't be saved.Climate risks
Neighborhood: Mckinney
Nearby schools
Schools provided by the listing agent
- Elementary: Smith
- Middle: Ojeda
- High: Del Valle
- District: Del Valle ISD
Source: Unlock MLS. This data may not be complete. We recommend contacting the local school district to confirm school assignments for this home.
Similar homes
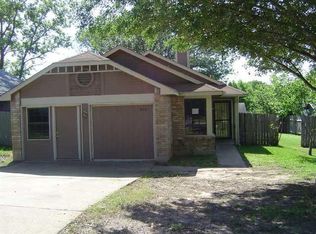
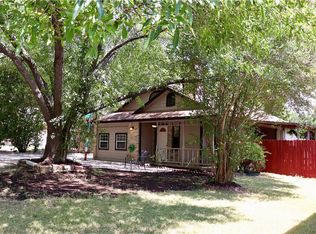
- $285,0003 bd2 ba1.4k sqft5308 Meadow Crst, Austin, TX 78744Active

 MLS ID #3289221, Jamie Avila, TCP Real Estate, Inc.. Unlock MLS
 - $299,0003 bd2 ba1.1k sqft4801 Saguaro Rd, Austin, TX 78744Active
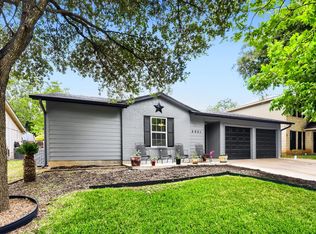 MLS ID #5985726, Chris Schoenfeld, Orchard Brokerage. Unlock MLS
 - $350,0003 bd3 ba1.7k sqft5108 N Hearsey Dr, Austin, TX 78744Active
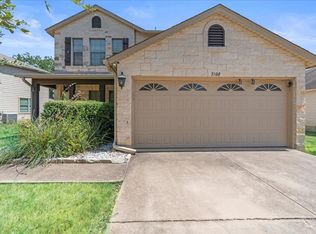 MLS ID #3445932, Justin Rossi Rossi, LPT Realty, LLC. Unlock MLS
 - $302,0004 bd1 ba1.3k sqft5005 Creek Bend Dr, Austin, TX 78744Active
 MLS ID #2635555, Tucker Cummings, eXp Realty, LLC. Unlock MLS
 - $290,0003 bd2 ba1.2k sqft5007 Fort Clark Dr, Austin, TX 78745ActiveMLS ID #8457440, Kurt Peterson, World Wide Realty,LLC. Unlock MLS
- $295,9003 bd2 ba1k sqft6713 W Gate Blvd #A, Austin, TX 78745ActiveMLS ID #8648347, Brenda Colin, All City Real Estate Ltd. Co. Unlock MLS
- $325,0004 bd2 ba1.1k sqft5800 Breezewood Dr, Austin, TX 78745ActiveMLS ID #4443738, Mike Kelly, Jorgenson Real Estate. Unlock MLS
- $299,9903 bd2 ba1.2k sqft5408 King Henry Dr, Austin, TX 78724ActiveMLS ID #8571015, Kenneth Lopez, SMART LINK REALTY. Unlock MLS
- $315,0003 bd3 ba1.7k sqft7504 Redrick Dr, Austin, TX 78747ActiveMLS ID #5784298, Katie Hart, Coldwell Banker Realty. Unlock MLS
- $350,0004 bd2 ba1.6k sqft2002 Charlotte Estates Dr, Austin, TX 78744ActiveMLS ID #3380896, Rylee Bishaw, Compass RE Texas, LLC. Unlock MLS
- $325,0003 bd2 ba1.2k sqft909 E Oltorf St APT 201, Austin, TX 78704ActiveMLS ID #1459657, Devin Williams, Keller Williams Realty. Unlock MLS
- $275,0003 bd2 ba1k sqft12517 Limerick Ave, Austin, TX 78727ActiveMLS ID #9953975, Luisa Mauro, Luisa Mauro Real Estate. Unlock MLS
- $289,5003 bd2 ba1k sqft200 E Pheasant Dr, Austin, TX 78753ActiveMLS ID #4977475, Lalo Herrera, Keller Williams Realty. Unlock MLS
- $249,5003 bd2 ba1k sqft4707 Little Hill Cir, Austin, TX 78725ActiveMLS ID #2560863, Jessica Haggerty, Classic Realty. Unlock MLS
- $329,0003 bd3 ba1.4k sqft10501 Bilbrook Pl, Austin, TX 78748ActiveMLS ID #8068865, Faith Benitez, All City Real Estate Ltd. Co. Unlock MLS
- $265,0004 bd2 ba1.5k sqft14307 Kincheloe St, Austin, TX 78725ActiveMLS ID #9141887, Shannon Reeve, Compass RE Texas, LLC. Unlock MLS
- $385,0003 bd2 ba1.1k sqft7802 Elderberry Dr, Austin, TX 78745ActiveMLS ID #7600583, Nate Ortiz, Redfin Corporation. Unlock MLS
- $384,0003 bd2 ba1.4k sqft6906 Moonmont Dr, Austin, TX 78745ActiveMLS ID #9199056, Kent Redding, Berkshire Hathaway TX Realty. Unlock MLS
- $275,0003 bd1 ba1k sqft1403 Alma Dr, Austin, TX 78753ActiveMLS ID #8348521, Jessica Pino, Compass RE Texas, LLC. Unlock MLS
- $245,0002 bd3 ba1.1k sqft1827 River Crossing Cir APT C, Austin, TX 78741ActiveMLS ID #3498917, Gregory Carlson, Keller Williams Realty. Unlock MLS
