Skip main navigation
Closed
  • $569,500

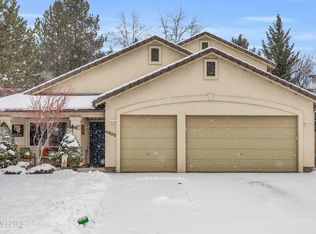
    4805 Crestside Dr, Sparks, NV 89436

    4beds
    1,983sqft
    Single Family Residence
    Built in 1993
    10,018.8 Square Feet Lot
    $581,100 Zestimate®
    $287/sqft
    $2,717 Estimated rent

    Home value

    $581,100

    $529,000 - $639,000

    $2,717/mo

    Zestimate® history
    Loading
    Loading...

    Owner options

    List your home for rent

    $2,717/mo

    Rent Zestimate®

    Find your next renter with Zillow Rental Manager. Plus, with online applications, you can quickly screen prospective tenants – for free.

    Learn more

    $2,717/mo

    Rent Zestimate®

    Refinance and save

    $3,380/mo

    Est. payment

    Refinancing to a lower rate could help reduce your monthly payments and save thousands over the life of the loan.

    See today's rates

    $3,380/mo

    Est. payment

    Explore your selling options

    Work with a Zillow partner agent

    Leverage their expertise and Zillow's premium Showcase listings to get your home seen by more buyers.

    Get started

    List with your own agent

    Get your home in front of millions of buyers by listing it on Zillow.

    Learn how to do it

    Sell it yourself

    Take full control of how buyers see your home on Zillow by listing For Sale by Owner (FSBO).

    List your home

    What's special

    Patio furniture conveysVery spacious interiorLarge entertainment areaMature landscapingEat in kitchenBuilt in areasFormal dining area
    Welcome home to perfection! This beautifully updated 4 bed 2 bath home is ready for its next chapter. Newly updated kitchen with newer appliances including an induction range with cookware included. There are ceiling fans in all the bedrooms with remotes. Very spacious interior. An entertainers dream. Newer exterior/interior paint, built in areas throughout for a new families treasures. An eat in kitchen along with a formal dining area., The backyard is wonderful, large entertainment area, including retractable awning with remote, fountains, lighting, patio furniture conveys, small putting green for golfers and kids alike. Mature landscaping. It's a delightful area for those summer nights. Next to the 3rd garage is a 50 ft RV parking area for your toys including a storage shed. The garage is insulated. Backyard sound system included. Wonderful views, Don't miss out on this beauty. Come and check this one out, you won't be disappointed.

    Zillow last checked:

    Listing updated:

    Listed by:

    Terri Blaylock S.199960 775-772-1192,

    Solid Source Realty

    Bought with:

    Angela Beard, S.48237

    RE/MAX Gold

    Source: NNRMLS,MLS#: 250000550MLS Logo

    Facts & features

    Interior

    Bedrooms & bathrooms
    • Bedrooms: 4
    • Bathrooms: 2
    • Full bathrooms: 2
    Heating
    • Forced Air, Natural Gas
    Cooling
    • Central Air, Refrigerated
    Appliances
    • Included: Dishwasher, Disposal, Dryer, Electric Cooktop, Electric Oven, Electric Range, Microwave, Oven, Washer
    • Laundry: Laundry Area, Laundry Room, Sink
    Features
    • Breakfast Bar, High Ceilings, Kitchen Island, Pantry, Master Downstairs, Walk-In Closet(s)
    • Flooring: Carpet, Ceramic Tile, Laminate
    • Windows: Blinds, Double Pane Windows, Drapes, Rods, Vinyl Frames
    • Number of fireplaces: 1
    Interior area
    • Total structure area: 1,983
    • Total interior livable area: 1,983 sqft

    Property

    Parking
    • Total spaces: 3
    • Parking features: Attached, Garage Door Opener, RV Access/Parking
    • Attached garage spaces: 3
    Features
    • Stories: 1
    • Patio & porch: Patio
    • Exterior features: None
    • Fencing: Back Yard
    • Has view: Yes
    • View description: Mountain(s), Valley
    Lot
    • Size: 10,018 sqft
    • Features: Gentle Sloping, Landscaped, Sprinklers In Front, Sprinklers In Rear
    Details
    • Parcel number: 51821404
    • Zoning: PD

    Construction

    Type & style
    • Home type: SingleFamily
    • Property subtype: Single Family Residence
    Materials
    • Foundation: Crawl Space
    • Roof: Pitched,Tile
    Condition
    • Year built: 1993

    Utilities & green energy

    • Sewer: Public Sewer
    • Water: Public
    • Utilities for property: Cable Available, Electricity Available, Internet Available, Natural Gas Available, Phone Available, Sewer Available, Water Available, Cellular Coverage, Water Meter Installed

    Community & neighborhood

    Security
    • Security features: Smoke Detector(s)
    Location
    • Region: Sparks
    • Subdivision: Southview

    HOA & financial

    HOA
    • Has HOA: Yes
    • HOA fee: $128 quarterly
    • Amenities included: None

    Other

    Other facts
    • Listing terms: 1031 Exchange,Cash,Conventional,FHA,VA Loan

    Price history

    DateEventPrice
    2/20/2025Sold$569,500$287/sqft
    Source: NNRMLS #250000550 Report a problem
    1/18/2025Pending sale$569,500$287/sqft
    Source: NNRMLS #250000550 Report a problem
    1/16/2025Listed for sale$569,500+37.2%$287/sqft
    Source: NNRMLS #250000550 Report a problem
    7/26/2019Sold$415,000-1.2%$209/sqft
    Source: NNRMLS #190009663 Report a problem
    7/1/2019Pending sale$419,895$212/sqft
    Source: HomeGate Realty of Nevada #190009663 Report a problem
    6/26/2019Price change$419,895-1.2%$212/sqft
    Source: HomeGate Realty of Nevada #190009663 Report a problem
    5/14/2019Price change$424,900-1%$214/sqft
    Source: Assist2Sell Buyers & Sellers Realty Report a problem
    5/1/2019Listed for sale$429,000+13.2%$216/sqft
    Source: Assist-2-Sell Buyers & Sellers #190005920 Report a problem
    6/26/2007Sold$379,000+68.8%$191/sqft
    Source: Public Record Report a problem
    8/12/2002Sold$224,500+24%$113/sqft
    Source: Public Record Report a problem
    7/29/1996Sold$181,000+11.4%$91/sqft
    Source: Public Record Report a problem
    11/3/1993Sold$162,500$82/sqft
    Source: Public Record Report a problem

    Public tax history

    YearProperty taxesTax assessment
    2026$3,026 +44%$111,227 -1.3%
    2025$2,101 -3.6%$112,733 +1.3%
    2024$2,180 -0.5%$111,252 +4.6%
    2023$2,192 -6.8%$106,396 +18.7%
    2022$2,354 -9.8%$89,608 +11.2%
    2021$2,610 +3%$80,612 +1.7%
    2020$2,533 -2.9%$79,261
    2019$2,610 +3%$79,261 +10.5%
    2018$2,533 +8.8%$71,702 +1.8%
    2017$2,327 $70,425 -0.9%
    2016$2,327 $71,076 +2.3%
    2015$2,327 +298.1%$69,495 +5.7%
    2014$585 -74.1%$65,760 +13.3%
    2013$2,255 $58,034
    2012-- $58,034 +2.2%
    2011-- $56,758 +0.6%
    2010-- $56,413 -20.8%
    2009-- $71,211 -4.4%
    2008-- $74,527 -13%
    2007-- $85,618 +23.8%
    2006-- $69,183 +10.9%
    2005-- $62,408 +3%
    2004-- $60,586 +0.3%
    2003-- $60,411 +4.7%
    2002-- $57,707
    2001-- $57,707

    Find assessor info on the county website

    Neighborhood: 89436

    Nearby schools

    GreatSchools rating
    Schools provided by the listing agent
    • Elementary: Beasley
    • Middle: Mendive
    • High: Reed

    Source: NNRMLS. This data may not be complete. We recommend contacting the local school district to confirm school assignments for this home.

    Get a cash offer in 3 minutes
    Find out how much your home could sell for in as little as 3 minutes with a no-obligation cash offer.
    Estimated market value
    $581,100
    Get a cash offer in 3 minutes
    Find out how much your home could sell for in as little as 3 minutes with a no-obligation cash offer.
    Estimated market value
    $581,100