This well-maintained home sits on a spacious corner lot with professional landscaping, accent lighting, rock detail, and an irrigation system for easy upkeep. Inside, the large, bright eat-in kitchen offers plenty of cabinet space, and a center island. The living room boasts soaring ceilings with a decorative accent shelf, a cozy wood-burning fireplace with custom lighting, and elegant wood blinds throughout.
The main floor provides three bedrooms and two full baths, including a generous master suite with a private bath featuring a double sink vanity and his-and-hers closets. A convenient main floor laundry adds to the home’s functionality.
The lower level is already studded for a bathroom and ready to finish into a spacious rec room or additional living space. The oversized two car garage provides extra storage. Outdoors, a large deck off the kitchen makes the perfect spot for entertaining.
This total electric home blends comfort, style, and convenience. Ready for its next owner!
Sold
Price Unknown
4805 Crystal Dr, Saint Joseph, MO 64503
3beds
1,236sqft
Single Family Residence
Built in 2002
0.9 Acres Lot
$280,100 Zestimate®
$--/sqft
$1,428 Estimated rent
Home value
$280,100
$193,000 - $403,000
$1,428/mo
Zestimate® history
Owner options
List your home for rent
$1,428/mo
Rent Zestimate®
Find your next renter with Zillow Rental Manager. Plus, with online applications, you can quickly screen prospective tenants – for free.
$1,428/mo
Rent Zestimate®
Refinance and save
Refinancing to a lower rate could help reduce your monthly payments and save thousands over the life of the loan.
Explore your selling options
Work with a Zillow partner agent
Leverage their expertise and Zillow's premium Showcase listings to get your home seen by more buyers.
Get startedList with your own agent
Get your home in front of millions of buyers by listing it on Zillow.
Learn how to do itSell it yourself
Take full control of how buyers see your home on Zillow by listing For Sale by Owner (FSBO).
List your homeWhat's special
Cozy wood-burning fireplaceLarge bright eat-in kitchenGenerous master suiteDouble sink vanityPrivate bathRock detailPlenty of cabinet space
Zillow last checked:
Listing updated:
Listed by:
Ryan KING 816-261-7189,
REECENICHOLS-IDE CAPITAL,
Nadine PARMENTER 816-390-7938,
REECENICHOLS-IDE CAPITAL
Bought with:
Karrissa Colvin, 2023036673
RE/MAX PROFESSIONALS
Source: Heartland MLS as distributed by MLS GRID,MLS#: 2570424
Facts & features
Interior
Bedrooms & bathrooms
- Bedrooms: 3
- Bathrooms: 2
- Full bathrooms: 2
Heating
- Forced Air, Heat Pump
Cooling
- Electric
Appliances
- Included: Dishwasher, Disposal, Microwave, Refrigerator, Water Softener
- Laundry: Main Level
Features
- Ceiling Fan(s), Vaulted Ceiling(s), Walk-In Closet(s)
- Flooring: Carpet
- Windows: Window Coverings
- Basement: Concrete,Garage Entrance,Interior Entry
- Number of fireplaces: 1
- Fireplace features: Living Room, Wood Burning
Interior area
- Total structure area: 1,236
- Total interior livable area: 1,236 sqft
- Finished area above ground: 1,236
- Finished area below ground: 0
Property
Parking
- Total spaces: 2
- Parking features: Attached, Basement, Garage Door Opener, Garage Faces Side
- Attached garage spaces: 2
Features
- Patio & porch: Deck
Lot
- Size: 0.9 Acres
- Features: City Limits
Details
- Parcel number: 066.024002000001.058
Construction
Type & style
- Home type: SingleFamily
- Property subtype: Single Family Residence
Materials
- Frame, Stone Trim
- Roof: Composition
Condition
- Year built: 2002
Utilities & green energy
- Sewer: Public Sewer
- Water: Public
Community & HOA
Community
- Subdivision: Thousand Oaks
HOA
- Has HOA: No
Location
- Region: Saint Joseph
Financial & listing details
- Tax assessed value: $141,890
- Annual tax amount: $1,910
- Date on market: 9/18/2025
- Listing terms: Cash,Conventional,FHA,VA Loan
- Ownership: Private
- Road surface type: Paved
Price history
| Date | Event | Price |
|---|---|---|
| 11/7/2025 | Sold | -- |
Source:  Heartland MLS as distributed by MLS GRID #2570424 Report a problem Heartland MLS as distributed by MLS GRID #2570424 Report a problem | ||
| 10/8/2025 | Pending sale | $275,000$222/sqft |
Source: Heartland MLS as distributed by MLS GRID #2570424 Report a problem | ||
| 9/30/2025 | Price change | $275,000-6.8%$222/sqft |
Source: Heartland MLS as distributed by MLS GRID #2570424 Report a problem | ||
| 9/25/2025 | Price change | $295,000-6.3%$239/sqft |
Source: Heartland MLS as distributed by MLS GRID #2570424 Report a problem | ||
| 9/18/2025 | Listed for sale | $315,000+85.3%$255/sqft |
Source: Heartland MLS as distributed by MLS GRID #2570424 Report a problem | ||
| 4/30/2019 | Sold | -- |
Source: Heartland MLS as distributed by MLS GRID #2143512 Report a problem | ||
| 4/5/2019 | Pending sale | $169,999$138/sqft |
Source: REECENICHOLS-IDE CAPITAL #2143512 Report a problem | ||
| 3/19/2019 | Price change | $169,999-2.4%$138/sqft |
Source: REECENICHOLS-IDE CAPITAL #2143512 Report a problem | ||
| 1/8/2019 | Listed for sale | $174,250+13.2%$141/sqft |
Source: ReeceNichols Ide Capital #2143512 Report a problem | ||
| 10/12/2015 | Listing removed | $153,900$125/sqft |
Source: JOANN COBB, REALTORS #110270 Report a problem | ||
| 6/13/2015 | Price change | $153,900-3.8%$125/sqft |
Source: JOANN COBB, REALTORS #110270 Report a problem | ||
| 5/20/2015 | Price change | $159,999-1.2%$129/sqft |
Source: Coldwell Banker General Properties #108897 Report a problem | ||
| 12/13/2014 | Listed for sale | $162,000$131/sqft |
Source: COLDWELL BANKER GENERAL PROPERTIES #108897 Report a problem | ||
Public tax history
| Year | Property taxes | Tax assessment |
|---|---|---|
| 2024 | $1,910 +8.7% | $26,960 |
| 2023 | $1,757 -0.7% | $26,960 |
| 2022 | $1,769 -0.4% | $26,960 |
| 2021 | $1,777 +0.6% | $26,960 |
| 2020 | $1,768 +14.8% | $26,960 |
| 2018 | $1,539 | $26,960 |
| 2017 | $1,539 +1.1% | $26,960 |
| 2015 | $1,522 +380482.5% | $26,960 |
| 2014 | $0 | $26,960 |
| 2012 | $1,661 +25.8% | $26,960 |
| 2011 | $1,320 | $26,960 +21.8% |
| 2010 | $1,320 | $22,140 |
Find assessor info on the county website
Neighborhood: 64503
Nearby homes
- $277,5004 bd3 ba1.2k sqft4803 Crystal Dr, Saint Joseph, MO 64503Off Market
- $302,4003 bd3 ba1.5k sqft4807 Crystal Dr, Saint Joseph, MO 64503Off Market
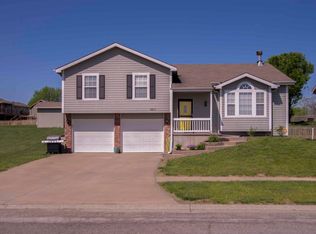
- $267,300-- bd-- ba1.1k sqft4801 Crystal Dr, Saint Joseph, MO 64503Off Market
- $306,7005 bd3 ba1.9k sqft4809 Crystal Dr, Saint Joseph, MO 64503Off Market
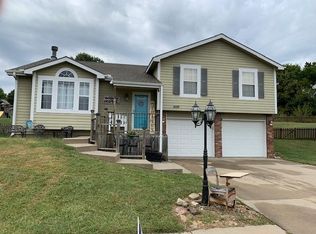
- $305,0004 bd2 ba1.5k sqft4814 Crystal Dr, Saint Joseph, MO 64503Off Market
- $349,9003 bd2 ba1.4k sqft4816 Crystal Dr, Saint Joseph, MO 64503New Construction
- $12,000-- bd-- ba-- sqft4812 Crystal Dr, Saint Joseph, MO 64503Off Market
- $268,800-- bd-- ba1.2k sqft4711 Crystal Dr, Saint Joseph, MO 64503Off Market
Nearby schools
GreatSchools rating
- 4/10Skaith Elementary SchoolGrades: PK-6Distance: 0.1 mi
- 2/10Truman Middle SchoolGrades: 7-8Distance: 1.9 mi
- 4/10Central High SchoolGrades: 9-12Distance: 2.8 mi
Schools provided by the listing agent
- Elementary: Skaith
- Middle: Truman
- High: Central
Source: Heartland MLS as distributed by MLS GRID. This data may not be complete. We recommend contacting the local school district to confirm school assignments for this home.
- Missouri
- Buchanan County
- Saint Joseph
- 64503
- 4805 Crystal Dr
Nearby cities
Nearby zip codes
Other Saint Joseph Topics
