Skip main navigation
For sale
  • $249,900

    4805 Elm Pl, Toledo, OH 43613

    4beds
    1,868sqft
    : 
    $1,910/mo
    Get pre-qualified
    Single Family Residence
    Built in 1968
    0.29 Acres Lot
    $249,300 Zestimate®
    $134/sqft
    $-- HOA

    What's special

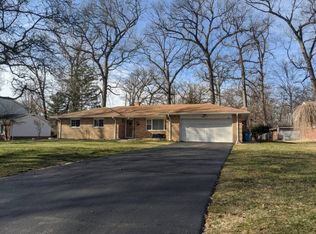
    Welcome to this beautifully renovated 4-bedroom, 2.5-bath two-story home located in the Washington Local School District! Offering plenty of space and modern updates throughout, this home features two spacious living areas, an inviting eat-in kitchen, and a charming 3-season porch perfect for relaxing or entertaining. The primary bedroom includes a private en-suite bath for added comfort and convenience. Enjoy year-round comfort with a whole-house fan and brand-new AC. Professionally painted with new flooring throughout, this move-in-ready home has been thoughtfully updated from top to bottom. Don't miss your opportunity to make this one yours—schedule your showing today!
    6 days
    914
    106

    Zillow last checked:

    Listing updated:

    Listed by:

    Keith Howell 419-360-1515,

    Serenity Realty LLC

    Source: NORIS,MLS#: 10013010

      Facts & features

      Interior

      Bedrooms & bathrooms
      • Bedrooms: 4
      • Bathrooms: 3
      • Full bathrooms: 2
      • 1/2 bathrooms: 1
      Bedroom 2
      • Level: Main
      • Dimensions: 11 x 10
      Bedroom 3
      • Features: Ceiling Fan(s)
      • Level: Upper
      • Dimensions: 11 x 10
      Bedroom 4
      • Features: Ceiling Fan(s)
      • Level: Upper
      • Dimensions: 11 x 9
      Other
      • Features: Ceiling Fan(s)
      • Level: Upper
      • Dimensions: 12 x 10
      Family room
      • Features: Ceiling Fan(s), Crown Molding
      • Level: Main
      • Dimensions: 15 x 13
      Kitchen
      • Level: Main
      • Dimensions: 22 x 10
      Living room
      • Level: Main
      • Dimensions: 20 x 12
      Sun room
      • Level: Main
      • Dimensions: 17 x 10
      Utility room
      • Level: Main
      • Dimensions: 7 x 5
      Heating
      • Forced Air
      Cooling
      • Ceiling Fan(s), Central Air, Whole House Fan
      Appliances
      • Included: Microwave, Water Heater
      • Laundry: Main Level, Washer Hookup
      Features
      • Ceiling Fan(s), Crown Molding, Storage
      • Flooring: Carpet, Vinyl
      • Has basement: No
      • Has fireplace: No
      • Common walls with other units/homes: No Common Walls
      Interior area
      • Total structure area: 1,868
      • Total interior livable area: 1,868 sqft

      Property

      Parking
      • Total spaces: 2
      • Parking features: Paved, Attached Garage, Driveway
      • Garage spaces: 2
      • Has uncovered spaces: Yes
      Lot
      • Size: 0.29 Acres
      • Dimensions: 100X127
      Details
      • Additional structures: Shed(s)
      • Parcel number: 2227067

      Construction

      Type & style
      • Home type: SingleFamily
      • Property subtype: Single Family Residence
      Materials
      • Brick
      • Foundation: Crawl Space
      • Roof: Shingle
      Condition
      • New construction: No
      • Year built: 1968

      Utilities & green energy

      • Sewer: Public Sewer
      • Water: Public
      • Utilities for property: Electricity Connected, Natural Gas Connected, Sewer Connected, Water Connected

      Community & HOA

      Community
      • Security: Keyless Entry, Smoke Detector(s)
      • Subdivision: None
      HOA
      • Has HOA: No
      Location
      • Region: Toledo

      Financial & listing details

      • Price per square foot: $134/sqft
      • Tax assessed value: $196,100
      • Annual tax amount: $4,327
      • Date on market: 9/11/2026
      • Listing terms: Cash,Conventional,FHA,VA Loan
      • Electric utility on property: Yes

        Estimated market value

        $249,300

        $237,000 - $262,000

        $1,841/mo

        Price history

        DateEventPrice
        9/11/2026Listed for sale$249,900+99.9%$134/sqft
        Source: NORIS #10013010 Report a problem
        6/12/2014Sold$125,000-3.8%$67/sqft
        Source: NORIS #5071673 Report a problem
        5/8/2014Listed for sale$129,900$70/sqft
        Source: RE/MAX Executives #5071673 Report a problem

        Public tax history

        YearProperty taxesTax assessment
        2025$4,327 +1.9%$68,635
        2024$4,247 +12.1%$68,635 +32%
        2023$3,788 +0.2%$52,010
        2022$3,781 -1.9%$52,010
        2021$3,854 +3.1%$52,010 +20.1%
        2020$3,738 +105.8%$43,295
        2019$1,816 -45.7%$43,295
        2018$3,342 +2.9%$43,295 +9.4%
        2017$3,248 -0.2%$39,585 -65%
        2016$3,255 +0.3%$113,100
        2015$3,246 +20.3%$113,100 +185.7%
        2014$2,698 $39,590
        2013$2,698 +3.8%$39,590
        2012$2,598 -19.1%$39,590 -20.9%
        2011$3,212 +6.5%$50,060
        2010$3,014 -0.8%$50,060
        2009$3,038 -3.5%$50,060 -13%
        2008$3,149 +11.6%$57,540
        2007$2,823 +2.9%$57,540
        2006$2,743 +5.1%$57,540 -0.1%
        2004$2,609 +8.4%$57,580
        2003$2,408 -0.4%$57,580 +21%
        2002$2,418 +10.5%$47,570
        2001$2,188 -49.2%$47,570
        2000$4,310 $47,570
        Find assessor info on the county website

        Monthly payment

        Est. payment

        Payment breakdown

        Explore the cost of this home by adjusting the details. Changes won't be saved.
        All calculations are estimates and provided by Zillow, Inc. for informational purposes only. Actual amounts may vary.
        HOA fees may include property taxes on listings classified as Co-Ops. Contact the listing agent and/or owner for fee details.
        See how much you could borrow to make a competitive offer.

        Climate risks

        Neighborhood: DeVeaux

        Getting around

        49 / 100
        Car-Dependent
        46 / 100
        Somewhat Bikeable

        Nearby schools

        GreatSchools rating
        Schools provided by the listing agent
        • Elementary: Hiawatha
        • Middle: Whitmer Middle School
        • High: Whitmer

        Source: NORIS. This data may not be complete. We recommend contacting the local school district to confirm school assignments for this home.

        A local agent can set up tours, give advice and negotiate with sellers.

        A local lender can help you make sure your offer is ready when you are.

        Browse local experts